A shipping container courtyard home arranges two or more container-based rooms around a protected outdoor space. The layout can create privacy, bring more rooms close to a garden, and separate bedrooms, work areas, and shared living spaces. But once containers are cut, connected, stacked, or arranged into a large ring, the project becomes a real building that needs proper structural, foundation, moisture, insulation, fire-safety, and code planning.
Plan these before choosing the final shape
- Decide what the central courtyard will actually be used for.
- Plan foundations and anchoring for the complete structure.
- Limit unnecessary cuts in container walls until the structural design is complete.
- Plan insulation, condensation control, windows, ventilation, and utilities early.
- Leave practical access for drainage, repairs, emergency egress, and future maintenance.

What Is a Shipping Container Courtyard Home?
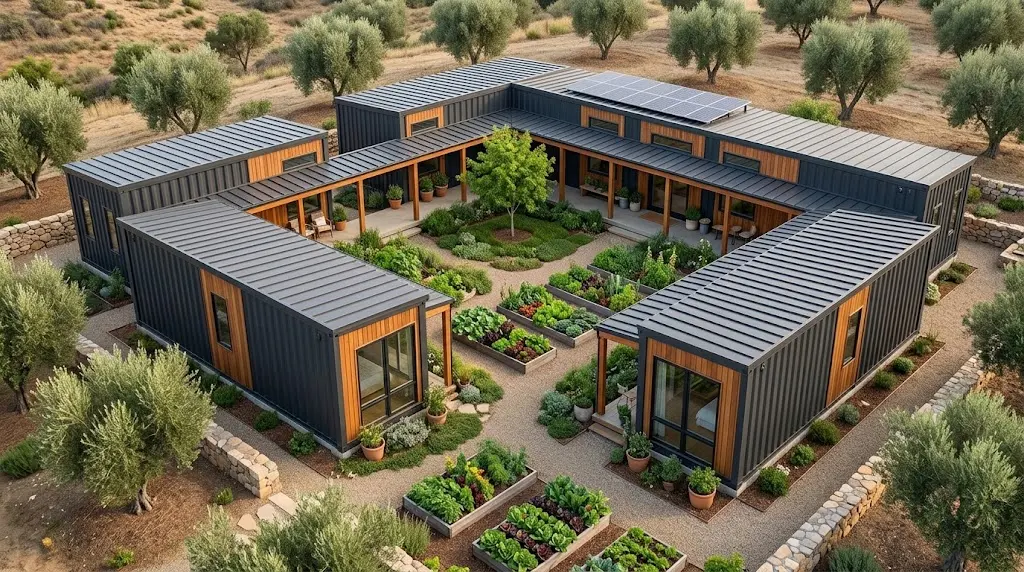
A shipping container courtyard home uses multiple container-based building modules to frame an outdoor space in the middle.
The simplest version might use two containers facing each other with a patio or garden between them. Three containers can form a U-shaped plan. Larger projects can wrap several modules around much of the courtyard.
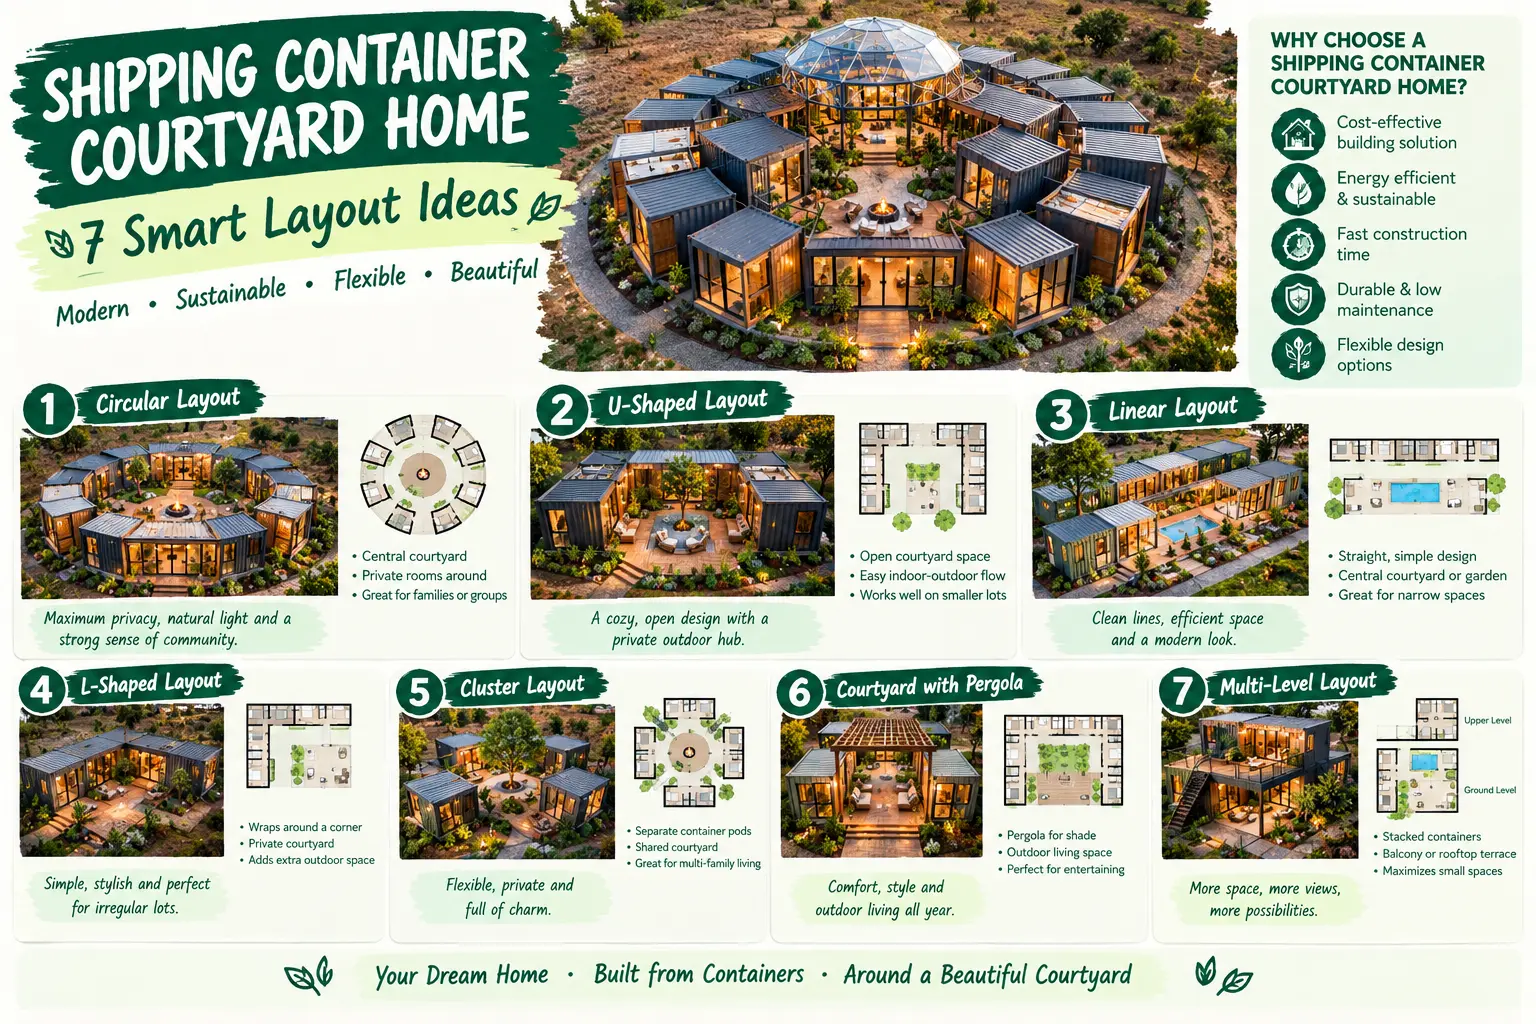
The Pinterest inspiration takes that idea much further. It shows many container-like modules radiating around a circular center, with a large roof structure tying the composition together.
That is visually interesting, but it should be treated as an architectural concept rather than a construction plan. The image does not reveal the foundation design, structural reinforcement, welds, drainage, insulation, utilities, fire separation, or code approvals that a real project would require.
Important: Shipping containers are engineered for freight use. Turning them into a permanent home changes how they are loaded and used. Large wall openings, new roof structures, stacking, connections, and multi-container layouts should be evaluated as part of the building’s structural design.
7 Shipping Container Courtyard Home Layout Ideas
1. Two Containers With a Courtyard Between Them
The simplest courtyard layout uses two long modules facing each other across an outdoor space.
One side might hold bedrooms and a bathroom while the other contains a kitchen, living room, workshop, or home office. A deck, garden, or shaded sitting area can fill the space between them.
This layout is much easier to understand than a large circular arrangement and can create a strong indoor-outdoor connection without using many containers.
2. U-Shaped Container Courtyard
Three wings can form a U around a protected garden or patio.
The open side keeps the courtyard connected to the wider property while the other three sides create privacy.
This can also make zoning straightforward. One wing can hold private rooms, another shared living spaces, and the third utilities, storage, or guest space.
3. L-Shaped Layout for a Smaller Homestead
You do not need to surround the courtyard completely.
Two wings meeting at a corner can create a protected outdoor area while leaving more of the property open for a vegetable garden, orchard, workshop, animals, parking, or future expansion.
For a smaller homestead, this may be more practical than using a large number of modules only to achieve a dramatic shape.
4. Four-Sided Courtyard Home
A more enclosed layout can place rooms around all four sides of a central courtyard.
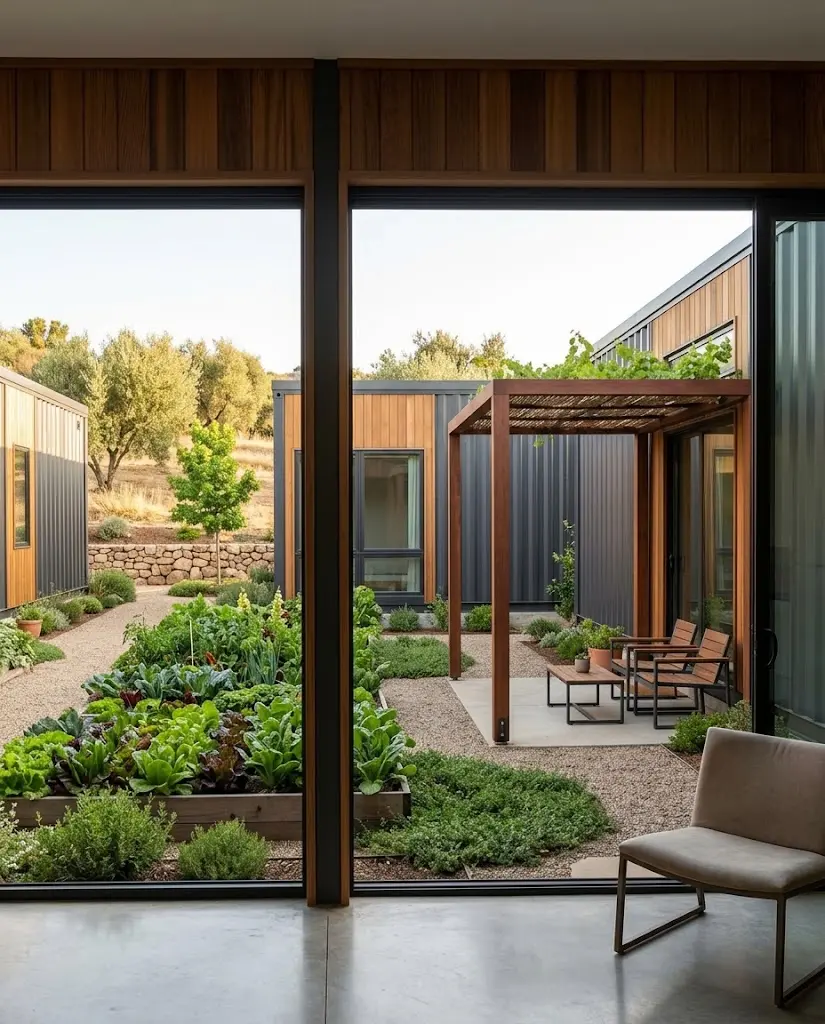
The courtyard then becomes the visual center of the house and can hold planting, seating, a dining area, or a simple path between rooms.
Do not forget that a deeply enclosed courtyard can also have shade, drainage, heat, snow, or ventilation issues depending on the climate and building height. Study sun and weather conditions before deciding how enclosed the center should be.
5. Radial or Circular Container Layout
This is the closest idea to the inspiration image.
Multiple rectangular modules are positioned around a central garden, creating a ring-like house when viewed from above.
The concept can create a dramatic shared courtyard and give several rooms inward-facing views. It can also become much more complicated than a straight or U-shaped layout.
Rectangular containers do not naturally form a perfect circle. The spaces between angled modules, roof geometry, connections, waterproofing, foundations, corridors, and utility runs all need to be solved deliberately.
Use the radial idea because it improves the way the home functions, not simply because it creates an impressive aerial image.
6. Courtyard With a Greenhouse or Food Garden
For FarmSolo readers, the most interesting use of the courtyard may be food production rather than decorative landscaping.
The center could include herbs, raised beds, a small greenhouse, edible landscaping, or a protected seating area beside the kitchen.
Check the sun first. Buildings surrounding the courtyard can create more shade than an open backyard, especially during winter when the sun is lower.
FarmSolo’s homestead garden layout guide can help you think about water, paths, compost, and productive zones before deciding what belongs in the center.
7. Courtyard Home With an Independent Guest or Work Pod
Not every module has to be physically connected to every other one.
A detached container-based office, guest room, workshop, or studio can sit across the courtyard from the main home.
This can preserve privacy and make future construction more flexible while still allowing the courtyard to tie the different spaces together visually.
Why Cutting Container Walls Changes the Project
One of the biggest mistakes in container-home inspiration is treating the corrugated steel sides as disposable walls.
Once large sections are removed for wide windows, sliding doors, room connections, or open-plan interiors, the structural behavior of the container can change.
The International Building Code provisions for intermodal shipping containers require structural design, foundations or supporting structures, anchorage, and appropriate connections when containers are repurposed as buildings.
That becomes especially important in a large courtyard project where several units are connected to each other and may also support a separate roof structure.
For the technical framework, see the ICC G5 guideline for ISO intermodal shipping containers used as buildings.
The Foundation Comes Before the Courtyard
A shipping container may look like a rigid steel box, but a permanent building still needs an appropriate foundation and a continuous load path into the ground.
The correct foundation depends on the soil, climate, loads, container arrangement, local codes, and structural design.
A circular or radial plan adds another challenge because each module may meet the rest of the building at a different angle.
Do not start by dropping containers around a circle and deciding later how to join them. Establish the site plan, foundation geometry, elevations, drainage, and structural connections first.
Simple planning rule: Draw the courtyard around daily life first, then let an architect or engineer determine how the modules, foundations, connections, and roof can safely create that layout.
Steel Walls Need a Real Insulation Strategy
The steel shell is one of the defining features of a shipping container, but steel also conducts heat very effectively.
That makes thermal bridging and condensation important design issues.
Simply filling some cavities with insulation does not automatically solve heat transfer through continuous metal components.
U.S. Department of Energy building guidance emphasizes continuous insulation as an effective way to reduce thermal bridging. The appropriate insulation and moisture-control assembly still depends on climate and the final wall design.
Plan the thermal envelope before installing finished walls, cabinets, plumbing, or electrical systems. Fixing condensation problems after a container interior is complete can be much harder.
Plan Courtyard Drainage Before Landscaping
A courtyard surrounded by buildings can collect a surprising amount of water.
Roof runoff has to go somewhere, and the enclosed geometry can make drainage problems harder to correct later.
Establish finished grades, drains, overflow routes, gutters, downspouts, and planting zones before creating a central garden.
If you plan to collect roof runoff for landscape use, FarmSolo’s DIY rainwater harvesting guide covers the basic backyard approach.
Rainwater systems used for household supply require a different level of treatment, plumbing, code compliance, and water-quality planning than simple garden collection.
Could Solar Panels Work on a Container Courtyard Home?
Potentially, but the roof in the inspiration image should not be viewed as proof that a large solar canopy can simply be attached to shipping containers.
Solar panels, framing, wind, snow, drainage, and maintenance access all add requirements to the roof structure.
In some projects, a separate engineered roof or solar canopy may make more sense than relying on the original container roofs for every load.
If your goal is broader self-sufficiency, FarmSolo’s off-grid home essentials guide covers energy, water, food, storage, and backup systems as parts of one larger plan.
Circular vs. U-Shaped Container Courtyard
| Layout | Main advantage | Main challenge |
|---|---|---|
| L-shaped | Simple and easy to expand | Less enclosure around the courtyard |
| U-shaped | Good balance of privacy and simplicity | Needs careful sun and wind orientation |
| Four-sided | Very private central courtyard | Drainage, shade, access, and egress need planning |
| Radial or circular | Dramatic central garden and room organization | Complex foundations, gaps, connections, roof geometry, and utilities |
Do Container Homes Automatically Cost Less?
No.
The container shell is only one part of a finished house.
A real project can also require land preparation, foundations, cranes, transport, engineering, steel reinforcement, cutting and welding, insulation, windows, doors, plumbing, electrical systems, HVAC, roofing, interior finishes, permits, and utility connections.
A complex circular layout may actually create more custom work than a straightforward conventional building.
Compare complete project costs rather than comparing the price of an empty container with the price of a finished conventional home.
Common Container Courtyard Home Mistakes
- Starting with the number of containers instead of the floor plan. Decide what rooms and relationships you need first.
- Removing large wall sections without structural planning. Openings can change how the container carries loads.
- Assuming containers need only simple footings. Permanent buildings need foundations designed for the real site and loads.
- Ignoring thermal bridging. Steel requires a deliberate insulation and moisture strategy.
- Making the courtyard too narrow. A beautiful plan can become a dark passage if surrounding walls block too much sun.
- Forgetting roof runoff. A courtyard can receive water from several roof surfaces at once.
- Creating long routes between daily-use rooms. A circular plan still needs practical movement between the kitchen, bedrooms, bathrooms, laundry, storage, and entrances.
- Assuming reused automatically means sustainable. Material reuse is only one part of energy, durability, transportation, and whole-building performance.
If you are planning the home as part of a larger productive property, FarmSolo’s self-sufficient 1-acre homestead guide can help you think about the house, food production, water, animals, storage, and access as one system.
Shipping Container Courtyard Home FAQ
Can shipping containers be arranged around a courtyard?
Yes. Two or more container-based modules can be positioned to create L-shaped, U-shaped, enclosed, or more complex courtyard layouts. The final building still needs to meet structural, foundation, fire, egress, energy, utility, and local code requirements.
Can you build a circular house from shipping containers?
A radial arrangement can create the appearance of a circular complex, but standard containers remain rectangular. Angled connections create gaps and complicated junctions that have to be resolved through architectural and structural design.
Do shipping container homes need foundations?
Permanent container buildings need suitable foundations or supporting structures and anchorage. The correct design depends on the project loads, soil, climate, arrangement, and applicable building requirements.
Can you remove the entire side of a shipping container?
Large openings are possible in engineered projects, but removing significant parts of the steel shell can affect structural capacity. Do not treat full-wall removal as a simple DIY step without appropriate structural design and reinforcement.
Are shipping container homes good for off-grid living?
They can be part of an off-grid design, but the container itself does not make a home self-sufficient. Energy, insulation, heating and cooling, water supply, wastewater, food storage, maintenance, and backup systems still need to be planned.
Is a container courtyard good for a garden?
It can be, especially for herbs, seating, and protected planting. Check direct sunlight, seasonal shade, drainage, roof runoff, soil depth, and access before turning the entire courtyard into growing space.
Start With the Courtyard, Not the Containers
The most useful lesson from the inspiration image is not that you need dozens of shipping containers or a huge circular roof.
It is the idea of organizing indoor spaces around a central outdoor area.
A courtyard can connect rooms to a garden, create privacy, shorten the distance between indoor and outdoor living, and give a homestead a clear center.
Start by deciding how that central space should work. Then choose the simplest building arrangement that supports it.
If that arrangement uses shipping containers, treat them as real structural building components from the beginning, not as steel boxes that can be cut and connected wherever the picture looks good.