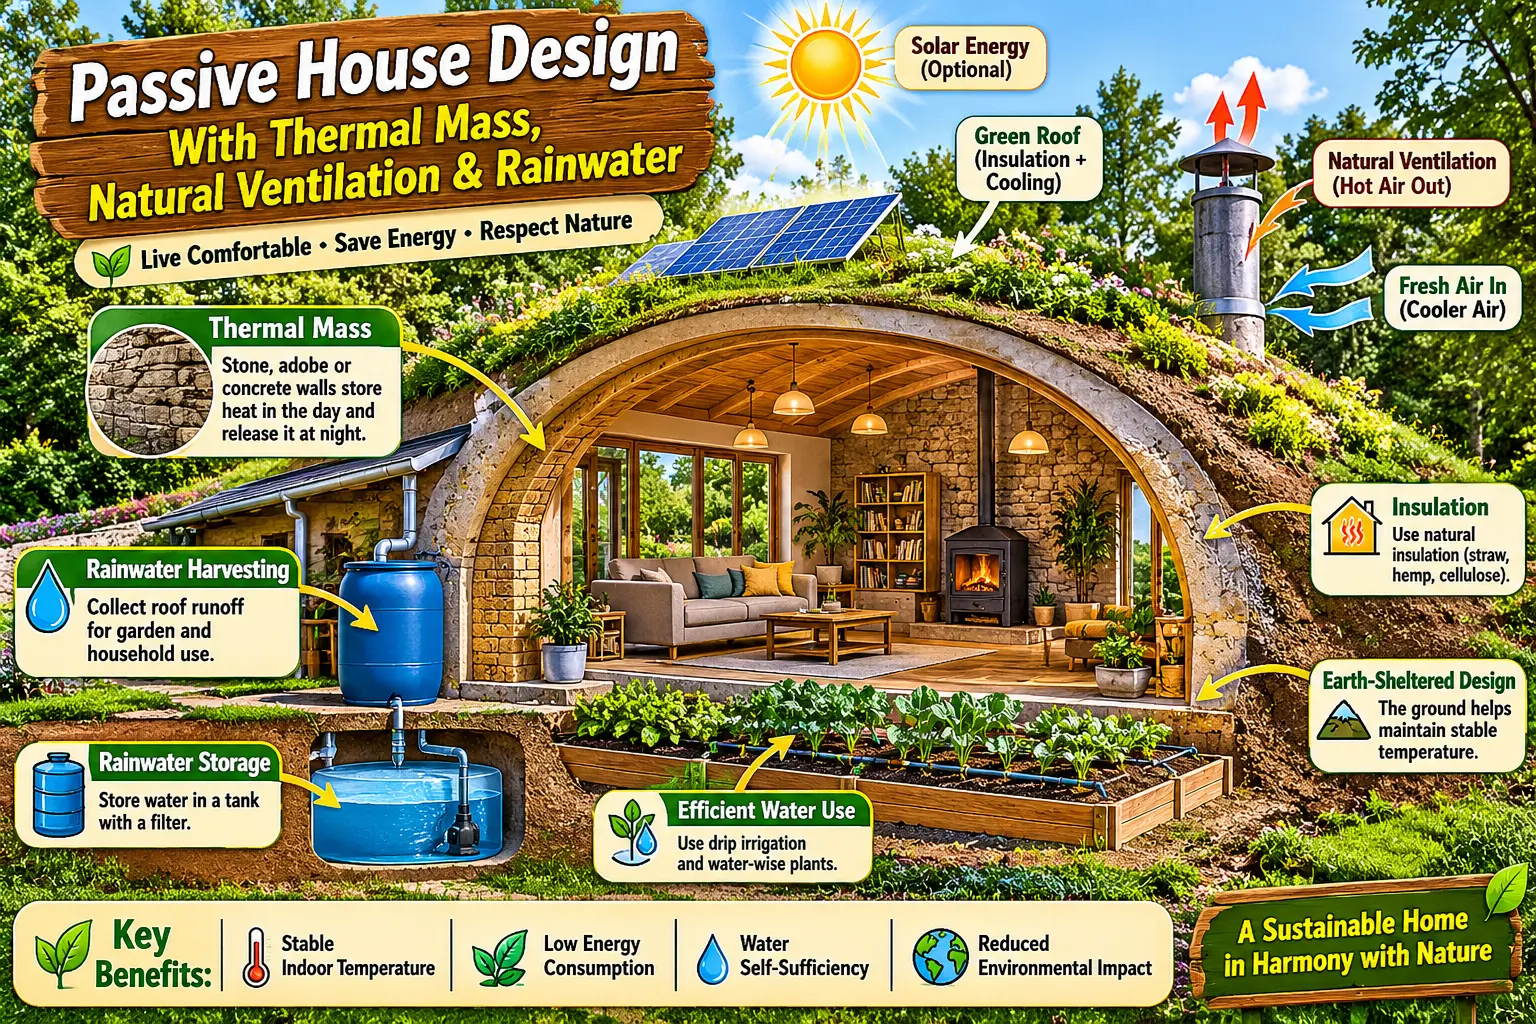
A well-designed home can use sunlight, shade, thermal mass, airflow, and rainwater far more intelligently than a conventional building—but no house literally heats, cools, and manages water “by itself” in every climate.
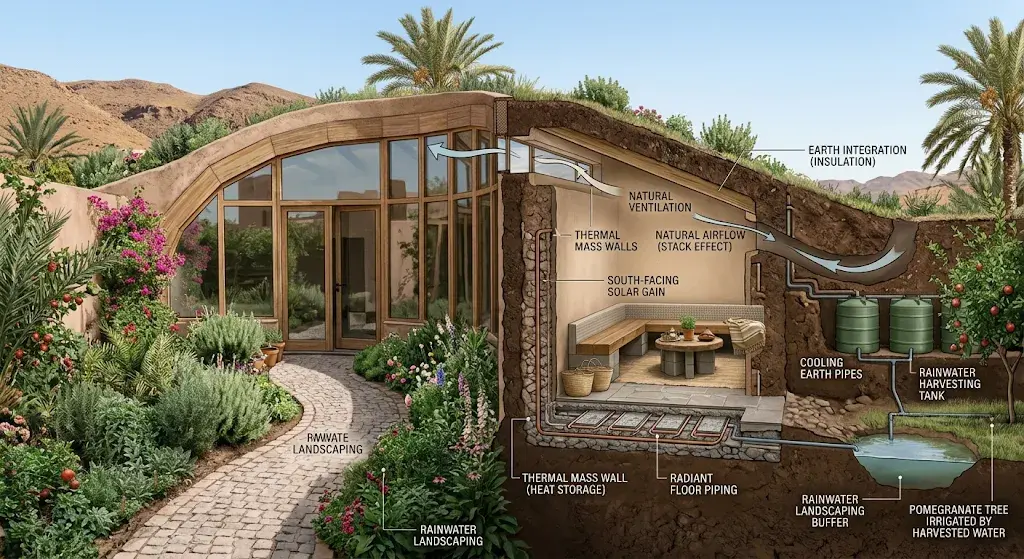
The Pinterest illustration combines several real building-science ideas: thick thermal-mass walls, high-level ventilation, a rounded earth-integrated form, radiant floor heating, planted swales, and rainwater infiltration.
Most of those ideas can be useful. The important part is understanding what each one actually does—and what it cannot do.
Quick answer
Good passive design reduces the amount of heating, cooling, lighting, and water-management equipment a home needs. It does this through orientation, insulation, airtightness, shading, thermal mass, natural ventilation, efficient windows, and site drainage. Mechanical backup may still be necessary depending on the climate.
What Is Passive House Design?
At its simplest, passive design means using the building itself to manage heat, light, and airflow before relying on machines.
The U.S. Department of Energy describes passive solar design as using features such as:
- Building orientation
- Windows
- Walls and floors
- Thermal mass
- Shading
- Natural heat movement
- Landscaping
The goal is not necessarily to eliminate heating and cooling equipment completely. The goal is to reduce how hard that equipment has to work.
1. Thermal Mass Stores Heat—It Does Not Create It
The illustration shows thick earthen walls absorbing heat during the day and releasing it slowly later.
That basic principle is correct.
Thermal mass materials can include:
- Concrete
- Brick
- Stone
- Tile
- Earth
- Adobe
They absorb heat when surrounding conditions are warmer and release that stored heat later when conditions cool.
Thermal mass is not insulation. Mass stores heat. Insulation slows heat transfer. A high-performance home usually needs both.
2. Thermal Mass Only Works Well in the Right Climate and Design
More thermal mass is not automatically better.
DOE notes that thermal mass is especially useful where temperatures or solar gains fluctuate enough that stored heat can offset later cooling.
If outdoor temperatures remain hot day and night, a large mass can stay warm and provide little cooling benefit.
That means thermal mass must be paired with:
- Correct solar exposure
- Night cooling where available
- Shading
- Insulation
- Climate-specific design
3. Natural Ventilation Can Cool a Home—but Not Everywhere
The image shows hot air rising through a high skylight vent while cooler air enters below.
This uses the stack or chimney effect.
DOE explains that natural ventilation can work through:
- Lower inlet openings
- Higher exhaust openings
- Cross ventilation
- Prevailing breezes
- Night flushing
Cool night air can remove heat stored in walls and floors, helping the mass start the next day cooler.
Natural Ventilation Has Limits
Natural cooling works best when outdoor air is actually cooler and comfortable enough to bring indoors.
It may be much less useful when:
- Nights remain hot
- Humidity is very high
- There is little wind
- Outdoor air quality is poor
- Dust or wildfire smoke is present
- Security prevents leaving openings open
A high vent is useful design—not a guarantee of free air conditioning.
4. Orientation Matters More Than the Dome Shape
The illustration emphasizes the rounded shape, but orientation and solar control usually matter more to passive comfort than whether the home is a dome.
DOE passive-solar guidance focuses on:
- Window direction
- Seasonal sun angles
- Shading
- Thermal mass placement
- Heat distribution
- Climate
A beautiful dome facing the wrong direction with excessive glazing can still overheat badly.
5. Is a Dome Automatically More Energy Efficient?
A compact rounded shape can reduce exterior surface area relative to some conventional forms, which can reduce the amount of envelope exposed to outdoor conditions.
But shape alone does not determine energy performance.
Real performance still depends on:
- Insulation levels
- Air leakage
- Window performance
- Thermal bridges
- Orientation
- Solar shading
- Ventilation
- Climate
A dome can be efficient. A dome is not automatically efficient.
6. Earth-Sheltered Walls Need Moisture Control
The illustration shows soil surrounding much of the home.
Earth can buffer temperature swings, but placing walls against soil introduces major waterproofing and drainage requirements.
A real earth-integrated wall needs planning for:
- Waterproofing
- Drainage
- Hydrostatic pressure
- Soil loads
- Insulation
- Radon where relevant
- Termites or other local pests
- Foundation engineering
Do not pile soil against an ordinary house wall to create “thermal mass.” Earth-contact construction is a building-envelope system, not a landscaping trick.
7. Radiant Floor Heating Is Active Heating
The illustration labels radiant floor heating as part of the low-energy concept.
Radiant floors can be very comfortable and can pair well with thermal mass, but they are not usually passive.
Hydronic radiant floors typically circulate warm water through tubing embedded in or below the floor.
That heat still needs to come from somewhere, such as:
- A heat pump
- A boiler
- Solar thermal equipment
- Another approved heating source
DOE case studies show radiant floor systems working effectively with heat pumps and insulated thermal-mass slabs.
8. A Thermal-Mass Floor Can Do Two Jobs
A concrete or masonry floor can act as both:
- A thermal storage surface for passive solar gain
- A distribution surface for hydronic radiant heating
That combination can work well when the floor is properly insulated from the ground.
Without adequate insulation beneath and around the slab, a significant share of the heat can move into the ground rather than into the room.
9. Rainwater Harvesting and Rainwater Infiltration Are Different
The Pinterest graphic describes “rainwater smart design” and shows shallow channels around the home.
There are two different strategies that should not be confused.
| Strategy | What It Does |
|---|---|
| Rainwater harvesting | Stores roof runoff in barrels or cisterns for later use |
| Rainwater infiltration | Slows runoff and lets water soak into soil through rain gardens, swales, or infiltration areas |
EPA recognizes both approaches as green-infrastructure strategies.
10. Swales Should Not Hold Water Against the House
The illustration shows water flowing through landscaped channels close to the structure.
In a real design, runoff management should keep damaging water away from the foundation.
Swales and rain gardens can slow and infiltrate stormwater, but their placement depends on:
- Soil infiltration rate
- Foundation type
- Slope
- Groundwater
- Overflow route
- Local rainfall intensity
- Local code requirements
Water should never be deliberately ponded where it can saturate foundation walls.
11. Rainwater Harvesting Still Needs Storage and Plumbing
If the goal is to actually collect rain for later use, the house needs a harvesting system.
EPA describes systems using:
- Roof catchments
- Gutters and downspouts
- Debris screens
- Rain barrels or cisterns
- Overflow management
- Non-potable reuse
A landscaped swale can manage runoff, but it is not a storage cistern.
12. Rainwater Is Not Automatically Drinking Water
Roof-collected rainwater can contain debris, microorganisms, and contaminants from roofing surfaces.
EPA guidance treats ordinary rain-barrel and cistern water as a non-potable source unless appropriate treatment and local rules support another use.
Good uses may include:
- Landscape irrigation
- Other approved outdoor uses
- Some non-potable building uses where locally allowed and properly designed
13. Passive Cooling Starts With Shading
It is easier to keep unwanted solar heat outside than to remove it after it enters the building.
Climate-appropriate cooling strategies can include:
- Roof overhangs
- Exterior shutters
- Shade structures
- Deciduous trees where suitable
- Low-solar-gain glazing
- Window placement that supports cross ventilation
DOE specifically notes that passive solar homes need strategies to prevent unwanted summer heat gain.
14. Airtightness Still Matters
Natural ventilation does not mean building a permanently leaky house.
There is an important difference between:
- Controlled ventilation through windows, vents, and ventilation equipment
- Uncontrolled air leakage through cracks and gaps
A high-performance home should control where air enters and leaves instead of relying on random leaks.
15. High-Level Vents Need Rain and Insect Protection
A roof or skylight vent can help exhaust hot air, but the actual component needs to deal with more than airflow.
Plan for:
- Wind-driven rain
- Insect screening
- Weather seals
- Drainage
- Automatic closing where appropriate
- Maintenance access
16. Passive Design Should Be Climate-Specific
One of the biggest problems with viral diagrams is that they make one house look suitable everywhere.
A home designed for a hot-dry climate may rely heavily on:
- Thermal mass
- Night flushing
- Shade
- Courtyards
A cold climate may prioritize:
- High insulation
- Airtight construction
- Controlled winter solar gain
- Heat-recovery ventilation
A hot-humid climate creates a different problem again because bringing in outside air can also bring in unwanted moisture.
A Better Design Order
- Study the local climate.
- Choose the site and orientation.
- Design the insulated building envelope.
- Control unwanted solar gain.
- Plan useful winter solar gain where appropriate.
- Place thermal mass where it can actually work.
- Design controlled ventilation.
- Add efficient heating and cooling backup.
- Plan roof and site drainage.
- Add rainwater storage if desired.
- Design landscaping and swales around the finished water plan.
What the Pinterest Diagram Gets Right
- Thermal mass can reduce indoor temperature swings.
- High vents can support stack-effect ventilation.
- Night ventilation can help cool thermal mass in suitable climates.
- Radiant floors pair well with massive floors.
- Rainwater can be managed through infiltration and harvesting.
- Building form and landscape can work together.
- Passive design can reduce energy demand.
What the Diagram Oversimplifies
| Pinterest Claim | More Accurate Version |
|---|---|
| House heats itself | Passive solar can reduce heating demand; backup heat may still be needed. |
| House cools itself | Natural ventilation can cool effectively only under suitable outdoor conditions. |
| Thermal mass walls | Mass stores heat but does not replace insulation. |
| Dome efficiency | Compact form can help, but insulation, airtightness, glazing, and climate matter more. |
| Radiant floor heating | Comfortable and efficient in good systems, but still requires a heat source. |
| Rainwater smart design | Harvesting, infiltration, overflow, drainage, and foundation protection must be deliberately designed. |
7 Common Passive-Design Mistakes
1. Treating thermal mass like insulation
Mass and insulation perform different jobs and usually work best together.
2. Adding too much glass
Large windows can provide winter solar gain but also cause serious summer overheating if poorly shaded.
3. Assuming a skylight vent eliminates air conditioning
Natural ventilation only cools when outdoor conditions allow it.
4. Building earth against walls without waterproofing
Earth-sheltered construction needs deliberate drainage and moisture control.
5. Calling radiant heat “free heat”
Radiant floors still need energy from a heat source.
6. Directing rainwater too close to the foundation
Infiltration features need proper setbacks and overflow planning.
7. Copying one climate’s design into another
Passive design is highly climate-specific.
Passive House Design FAQ
Can a house heat itself with thermal mass?
No. Thermal mass stores heat that enters from sunlight, heating equipment, or warmer air. It cannot create heat on its own.
Can natural ventilation replace air conditioning?
Sometimes it can greatly reduce cooling demand, especially where nights are cool and breezy. In hot-humid or persistently hot climates, mechanical cooling may still be necessary.
Are dome houses more efficient?
A compact dome can reduce envelope area compared with some forms, but energy performance still depends on insulation, airtightness, windows, shading, orientation, and climate.
Is radiant floor heating passive?
Usually no. Radiant floor heating normally relies on heated water or electric resistance. It can pair effectively with passive-solar thermal mass, but it remains an active heating system.
Can rain gardens replace gutters?
Not necessarily. Roof drainage still needs a controlled path. Rain gardens and swales can receive runoff after it has been safely conveyed away from the building.
Can you drink harvested rainwater?
Ordinary roof-harvesting systems should be treated as non-potable unless appropriate treatment, testing, and local regulations support potable use.
Does thermal mass help in hot climates?
It can, especially where nights cool enough to remove stored daytime heat. In climates that remain hot around the clock, thermal mass may offer much less benefit without active cooling or other strategies.
The Bottom Line
The Pinterest graphic is built around a good idea: design the home to cooperate with climate instead of forcing mechanical systems to solve every problem.
Thermal mass, solar orientation, controlled ventilation, shading, radiant floors, rainwater harvesting, and landscaped infiltration can all contribute to a lower-energy and more resilient home.
But none of them is magic.
The best passive home starts with climate, insulation, airtightness, orientation, shading, and water management. Everything else is layered on top of that foundation.
Planning water systems too?
See FarmSolo’s Rainwater Harvesting System for the Garden for tanks, screened inlets, overflow, storage, and non-potable irrigation planning.
Designing the whole homestead?
FarmSolo’s Permaculture Homestead Layout guide can help organize water, gardens, trees, structures, paths, and food-producing systems as one connected plan.
Sources
- U.S. Department of Energy — Guide to Passive Solar Home Design
- U.S. Department of Energy — Natural Ventilation and Cooling
- U.S. Department of Energy — Passive Design Techniques and Thermal Mass
- U.S. Department of Energy — Zero Energy Ready Home Case Studies
- U.S. Environmental Protection Agency — Green Infrastructure and Rainwater Harvesting