FARMSOLO • BACKYARD LANDSCAPING
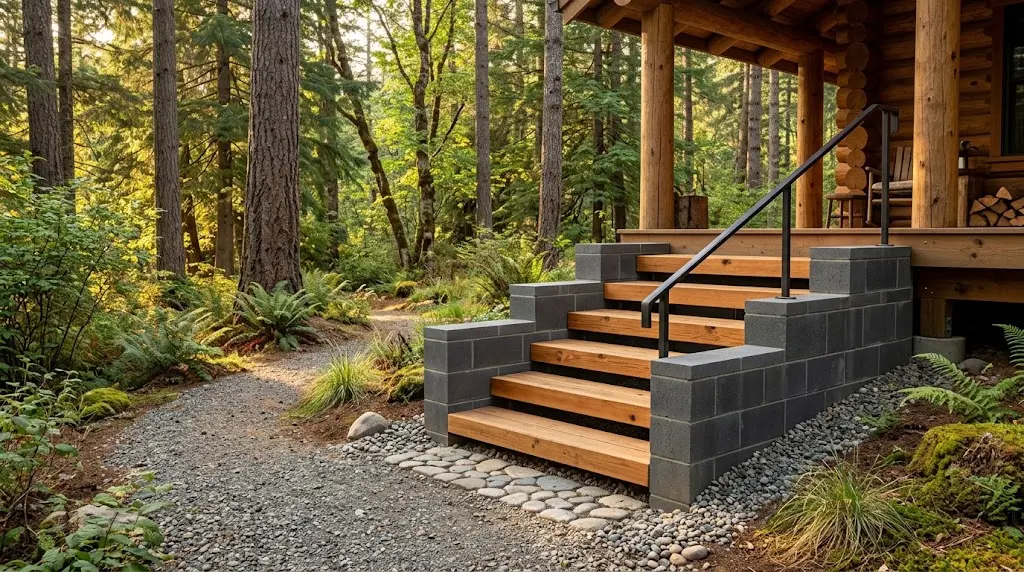
Cinder block steps with wood treads can create a simple rustic transition between a raised porch, cabin, shed, or backyard platform and the ground. The contrast looks good: dark masonry gives the stairs visual weight while warm wood softens the finished design. But the photo only shows the visible idea. A safe permanent stair also needs suitable foundations, uniform step geometry, secure tread support, weather-resistant materials, drainage, and any handrails or guards required for the actual height.
Best for: cabins • sheds • porches • backyard platforms • rustic landscape projects
What the Photo Gets Right
Concrete masonry and wood can make an attractive outdoor combination, especially when the dark block sides visually frame warm timber treads.
What the Photo Does Not Show
We cannot see the footing, anchoring, reinforcement, tread connections, block bonding, frost protection, or structural details hidden below the finished stairs.
Quick Answer
The safest way to approach cinder block steps with wood treads is to design the stairs first and choose the materials second. Measure the total rise, determine a uniform number of steps, plan suitable foundations and landings, use a masonry system that can safely support the stairs, and attach exterior-rated wood treads with hardware designed for outdoor structural use.

Why This Cinder Block Stair Idea Is So Appealing
The visual idea is easy to understand.
Concrete block creates a strong geometric base on both sides of the stairs. Thick wood treads span between the sides and match the porch or cabin deck above.
The materials are also familiar. Blocks and lumber are available almost everywhere, which makes the design feel approachable compared with a fully poured concrete staircase.
But availability does not mean the pieces can simply be stacked together in any arrangement. Stairs are walking surfaces, and people repeatedly place their full weight on the front edge of every tread.
FarmSolo Safety Note: Do not treat the Pinterest image as a structural plan. In particular, we cannot confirm that the lumber shown passing through or beside hollow block openings has adequate bearing, fastening, or resistance to movement.
9 Things to Plan Before Building Cinder Block Steps With Wood Treads
01 • TOTAL RISE
Measure From the Finished Ground to the Finished Porch
The stair layout begins with the total vertical distance between the finished lower landing and the finished upper surface.
Do not measure from rough soil if you plan to add several inches of gravel, pavers, concrete, or another finished surface later. Changing the bottom elevation after the steps are built can leave the first riser noticeably different from the rest.
Measure the final elevations first, then divide the total rise into consistent steps.
02 • STEP GEOMETRY
Keep Every Riser and Tread Consistent
Small differences in stair height can create surprisingly large trip hazards because your body expects each step to repeat the previous one.
As a common U.S. residential reference, IRC-based stair rules generally limit risers to 7¾ inches, require at least 10 inches of tread depth, and tightly limit variation within one flight.
Your local building department may use a different edition or local amendments, so verify the rules before sizing the blocks or cutting the wood.
03 • FOUNDATION
Do Not Stack Permanent Stairs on Loose Yard Soil
Concrete masonry is heavy, and stairs concentrate both their own weight and repeated foot traffic into a relatively small area.
If the supporting soil settles unevenly, the block sides can shift and the wood treads can lose alignment.
Permanent exterior supports should bear on an appropriate foundation system suited to the soil, loads, drainage, climate, and frost conditions.
The finished gravel visible in the photo may be landscaping over a proper base—or it may not. The image does not tell us.
04 • BLOCK SYSTEM
Treat the Blocks as Structure, Not Giant Building Toys
The blocks in the inspiration image appear to be stacked in stepped side walls.
What the image does not reveal is whether they are mortared, reinforced, grouted, mechanically connected, or part of another structural system.
Concrete masonry can be used structurally, but the details change with the application. Use a construction method intended to remain stable under stair loads rather than assuming loose dry-stacked standard CMU is automatically sufficient.
05 • WOOD TREADS
Use Wood Suited to Outdoor Exposure
Outdoor stair treads repeatedly get wet, dry, heat up, cool down, and collect dirt.
Choose lumber suitable for exterior structural use and the level of moisture exposure at your site. Where preservative-treated wood is used, any field cuts or drilled areas should be handled according to the treatment requirements.
Do not choose tread thickness by appearance alone. The required section depends on the unsupported span, wood species and grade, support arrangement, loads, wet-service conditions, and fastening system.
06 • TREAD SUPPORT
Do Not Rely on Friction to Hold the Treads
This is the biggest detail missing from the Pinterest image.
A wood tread needs enough bearing and a connection that prevents it from sliding, rolling, lifting, or pulling away from its supports during use.
Simply passing a timber through an opening in a hollow masonry unit does not, by itself, demonstrate that those requirements are met.
Plan the tread-support and anchoring system as part of the stair structure before buying lumber.
07 • DRAINAGE
Give Rainwater Somewhere to Go
Exterior stairs live where rainwater, snowmelt, roof runoff, and irrigation can reach them.
Avoid creating pockets where water remains trapped against the ends of the wood or inside the masonry assembly.
The lower landing should also stay stable in wet weather rather than turning into mud or settling after heavy rain.
Decorative gravel can be part of the finished landscape, but it is not automatically a substitute for a properly prepared structural base.
08 • HANDRAILS & GUARDS
Do Not Let the Rustic Look Remove Required Safety Features
The open-sided design in the Pinterest image may look clean, but stair height and the number of risers can trigger handrail or guard requirements.
A common IRC reference requires a handrail on at least one side of a residential stair flight with four or more risers. Guards can also become necessary when the walking surface is sufficiently high above the grade below.
Check the rules adopted in your location instead of deciding that the stairs are too short to need anything.
09 • CONNECTION TO THE PORCH
Plan the Top Transition Before Building the Bottom
The upper connection often causes problems in improvised stair projects.
The last tread should meet the porch or landing predictably without an awkward half-step, oversized gap, or unsupported edge.
Think about how the stairs relate structurally to the upper platform as well. A freestanding masonry stair and a stair mechanically attached to a deck are different systems and can move differently with soil, frost, and seasonal moisture.
Pinterest Version vs. a Permanent Outdoor Stair
| What the photo suggests | What a permanent stair needs |
|---|---|
| Stack blocks to create each level | A stable masonry or structural support system designed for stair loads |
| Place wood through the block openings | Verified bearing, span, attachment, and resistance to movement |
| Set the blocks on gravel | A foundation or supporting base appropriate to soil, frost, drainage, and loads |
| Choose step height from the block size | Calculate uniform riser heights from the complete finished stair rise |
| Leave the sides open | Add required handrails or guards where local rules require them |
| Use attractive thick lumber | Select exterior structural wood based on span, load, exposure, and support details |
Better Construction Order
Finished elevations → stair dimensions → foundation → masonry/support system → tread structure → handrails and guards → drainage → finishes.
That order prevents the block dimensions from deciding the stair geometry before you know what the finished stairs actually need.
Are Cinder Blocks Strong Enough for Outdoor Steps?
Concrete masonry units are used in many structural and landscaping applications, but that does not mean every arrangement of loose blocks is an approved stair system.
The performance of masonry depends on the unit, orientation, mortar or other connection system, grout, reinforcement where needed, bearing surfaces, foundation, and the loads being carried.
That is why this project should not begin with “How many blocks do I need?”
The better first question is: What stair structure will safely carry people between these two elevations?
Should the Wood Sit Directly on Concrete Block?
Wood and exterior masonry can meet in a durable design, but repeated moisture at the contact area deserves attention.
Masonry can hold moisture after rain, while horizontal wood surfaces naturally dry more slowly than vertical ones.
Use exterior materials and connection details suited to that exposure, and avoid creating hidden pockets that continually keep the ends of the lumber wet.
Why Gravel Alone May Not Be Enough
The gravel in the inspiration photo looks clean and helps the area drain visually.
But we cannot see what sits underneath it.
Loose decorative stone placed over soft topsoil is very different from a properly excavated and prepared base or frost-resistant footing.
Permanent stair supports should not depend on a thin decorative gravel layer to prevent settling.
What About Frost Heave?
In freezing climates, the soil below exterior stairs can move as moisture freezes and thaws.
If one side of the stair rises while the other remains stable, the result can be uneven risers, loose treads, cracked masonry, or a poor connection at the porch.
Foundation requirements therefore change with local frost conditions. Do not copy a footing depth from a warm-climate project and assume it applies to a cold-climate cabin.
How Wide Should Outdoor Steps Be?
Comfort matters as much as appearance.
A common IRC residential reference uses 36 inches as the basic minimum stair width, although handrails and local amendments can affect the required clear width.
For a rural porch or cabin, slightly wider stairs may feel much more comfortable when someone is carrying groceries, garden tools, firewood, or a basket from the yard.
Choose the width intentionally instead of simply matching whatever lumber happens to be available.
How to Make the Finished Stairs Look Better
Keep the Palette Simple
Dark charcoal masonry with warm brown wood creates a strong contrast without adding too many materials.
Repeat the Porch Wood
Matching or coordinating the tread finish with the upper deck helps the stairs feel like part of the building.
Finish the Lower Landing
Use a stable finished landing that visually connects the stair to a gravel path, paver area, or yard.
Use Simple Planting
Low grasses or groundcover beside the stairs can soften the blocks without covering the walking surface.
Common Cinder Block Stair Mistakes
- Letting block height determine every riser. Calculate the stair geometry from the total finished rise first.
- Stacking permanent stairs directly on loose soil. Settlement can quickly make the steps uneven.
- Assuming hollow block openings are automatic tread supports. Bearing and anchorage must be designed.
- Using untreated indoor lumber outdoors. Choose wood appropriate for moisture and weather exposure.
- Using weak or incompatible fasteners. Exterior structural connections need suitable corrosion-resistant hardware.
- Ignoring water around the tread ends. Trapped moisture shortens wood life.
- Adding gravel only after the stairs are built. Finished lower elevation affects the first riser height.
- Leaving off a required handrail because the stairs look short. Verify local rules.
- Copying the photograph as a blueprint. Most of the critical structural details are invisible.
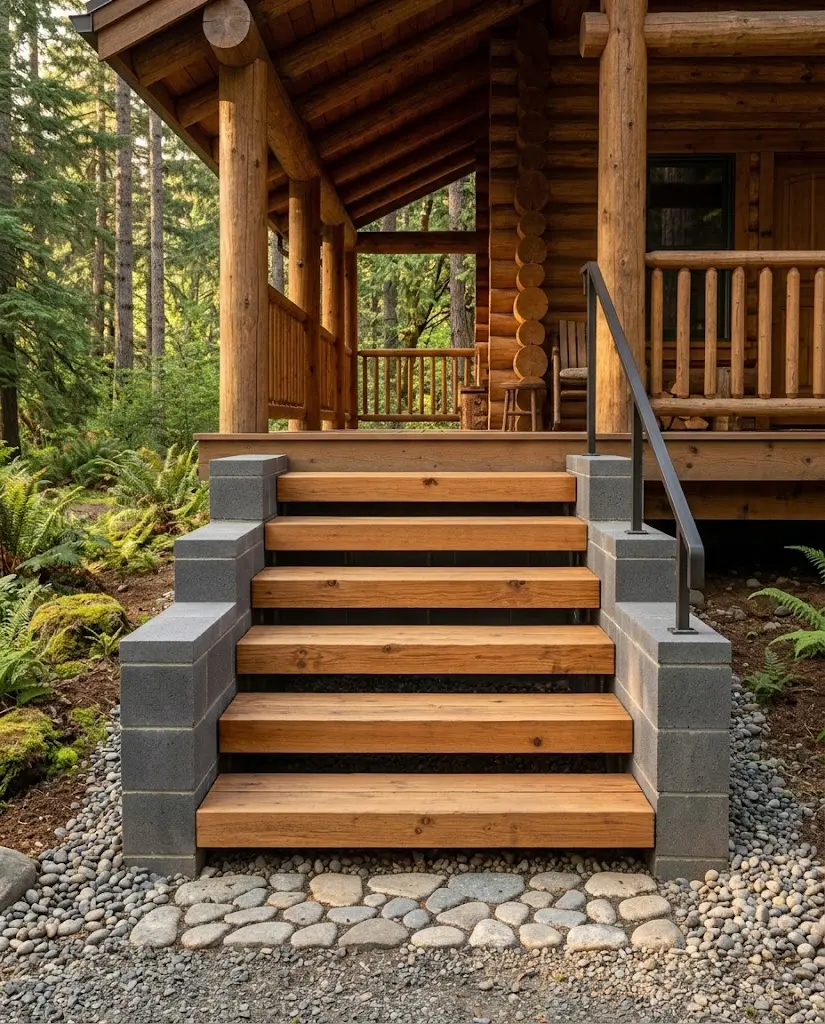
More concrete-block inspiration: FarmSolo’s Cinder Block Outdoor Seating guide shows another way to use concrete masonry in a permanent backyard feature. In both projects, the finished blocks are the visible part; the supporting base, drainage, stability, and hidden structural details matter more.
Cinder Block Steps FAQ
Can cinder blocks be used for outdoor stairs?
Concrete masonry can be part of an outdoor stair system, but the blocks, foundation, connections, reinforcement where needed, and tread supports must be appropriate for the structural application. Loose stacked blocks should not automatically be treated as a permanent stair design.
Can wood treads rest directly in cinder block holes?
Do not assume that a hollow block opening provides sufficient structural bearing or anchoring. A tread needs a support and connection system designed to resist vertical loads as well as sliding, lifting, twisting, and repeated movement.
Do cinder block steps need a footing?
Permanent exterior stairs need stable support. The appropriate footing or base depends on soil conditions, loads, local frost depth, drainage, stair design, and local construction requirements.
What wood is best for outdoor stair treads?
Use lumber suitable for exterior structural exposure and the conditions at your site. Species, grade, treatment, tread span, support spacing, and wet-service design all affect what is appropriate.
How tall should each outdoor stair step be?
Step height should be calculated from the complete finished rise so every riser is uniform. A common U.S. IRC reference allows a maximum residential riser of 7¾ inches, but always check the code adopted in your location.
Do outdoor steps need a handrail?
It depends on the stair and the code in your location. Under common IRC residential rules, a flight with four or more risers requires a handrail on at least one side.
Can I paint the concrete blocks?
Yes, when the masonry surface and coating system are compatible. Use products intended for exterior masonry and follow the required curing, cleaning, moisture, and preparation instructions instead of using ordinary interior paint.
Keep the Look. Redesign the Hidden Parts.
The reason this Pinterest project is appealing is easy to see: dark concrete masonry and thick warm wood look great beside a rustic cabin or porch.
That visual idea is worth borrowing. The invisible construction details are the part that should be redesigned for the actual property.
Plan the stair dimensions, foundation, tread support, anchoring, drainage, and safety features first. Then use the block-and-wood palette to create the finished look.