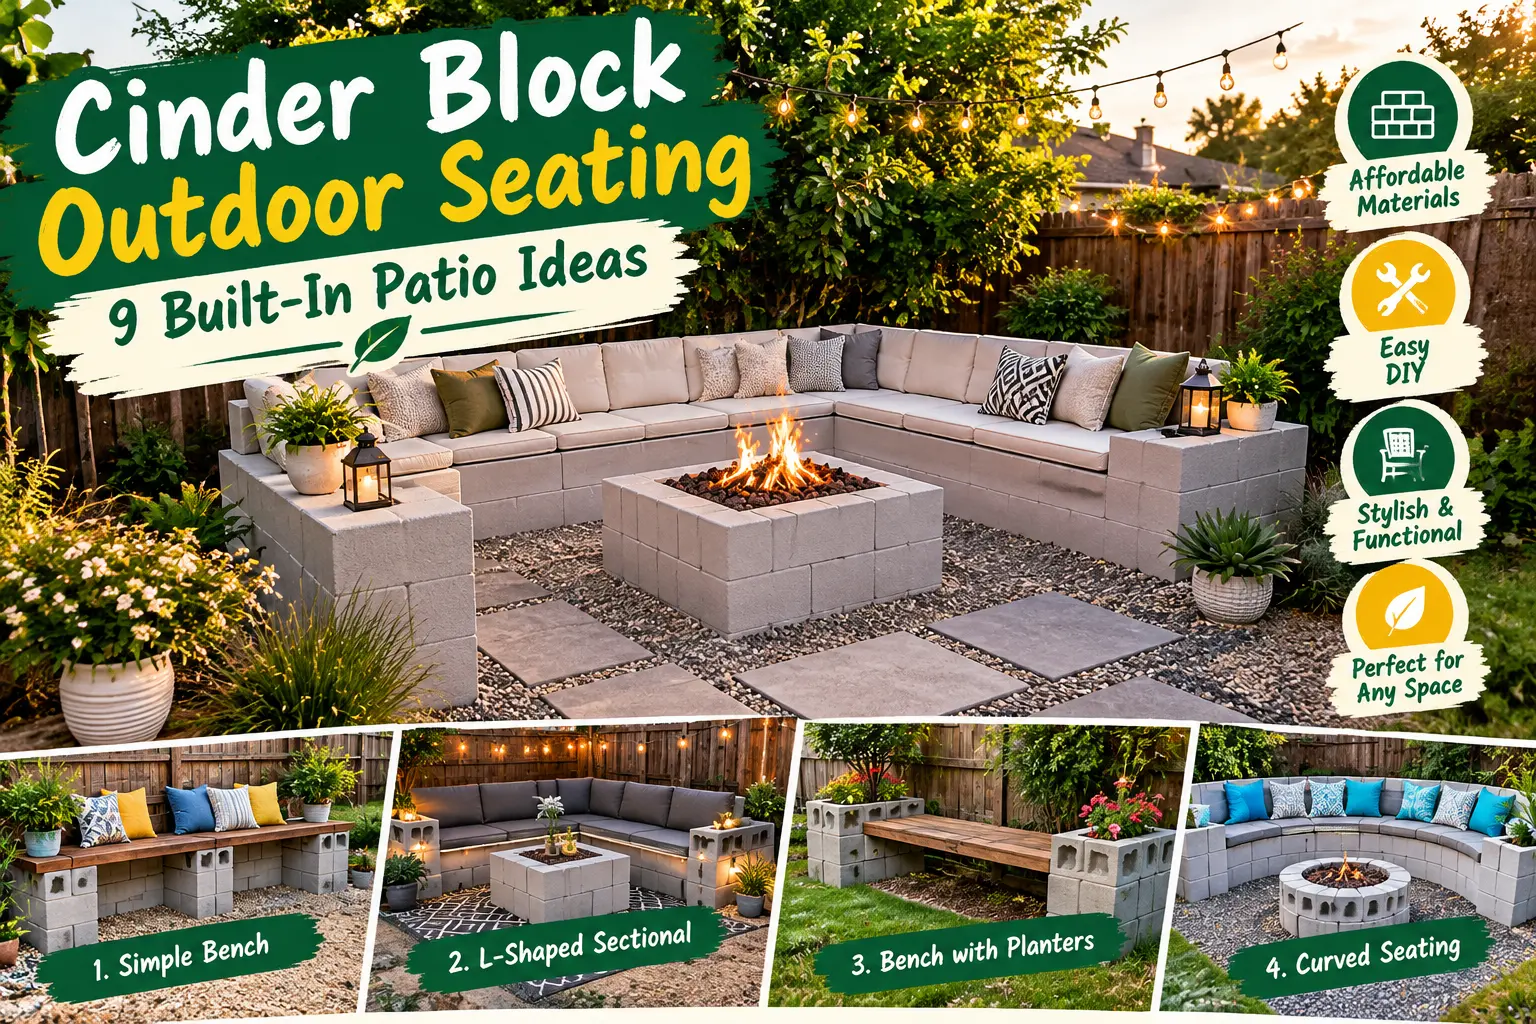
Cinder block outdoor seating can turn an unused backyard corner into a permanent patio without filling the space with separate chairs. Concrete masonry can form the base of built-in benches, while cushions, stucco, pavers, gravel, planting, and a properly designed fire feature can make the finished area feel much softer than the blocks used underneath.
Plan these before buying blocks
- Decide how many people the seating area should comfortably hold.
- Plan the foundation and finished patio surface before building the benches.
- Keep a clear entrance instead of surrounding the patio completely.
- If adding fire, use a purpose-designed firebox, firebrick, or rated insert where required.
- Check local fire rules and the fire-feature manufacturer’s clearance requirements.

Why This Cinder Block Patio Idea Works
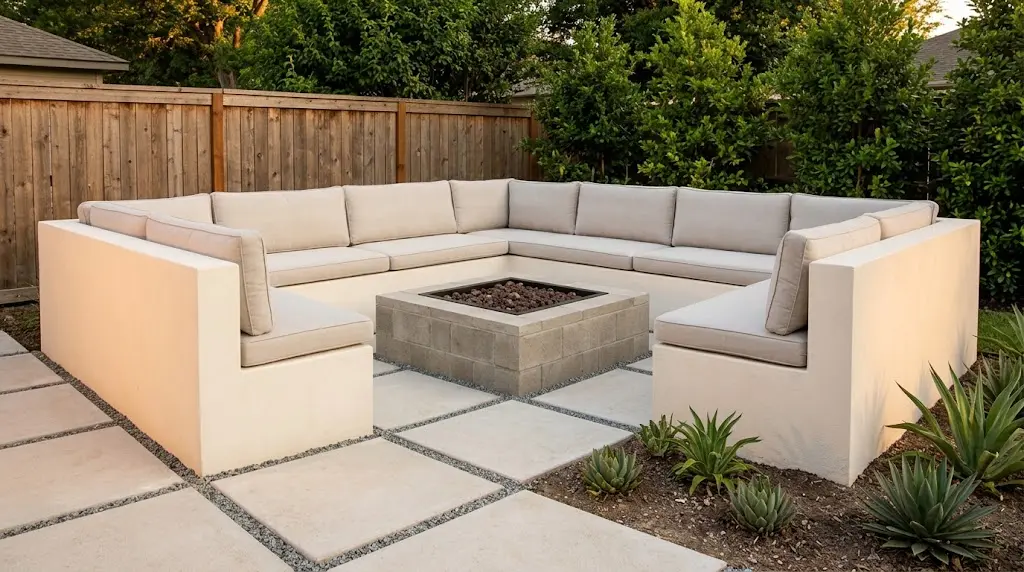
The inspiration image shows one of the most useful ways to use concrete masonry in a backyard.
The unfinished structure looks heavy and industrial: rows of gray concrete masonry units form a large U-shaped bench with a square feature in the center.
Once finished, almost none of that construction appearance remains.
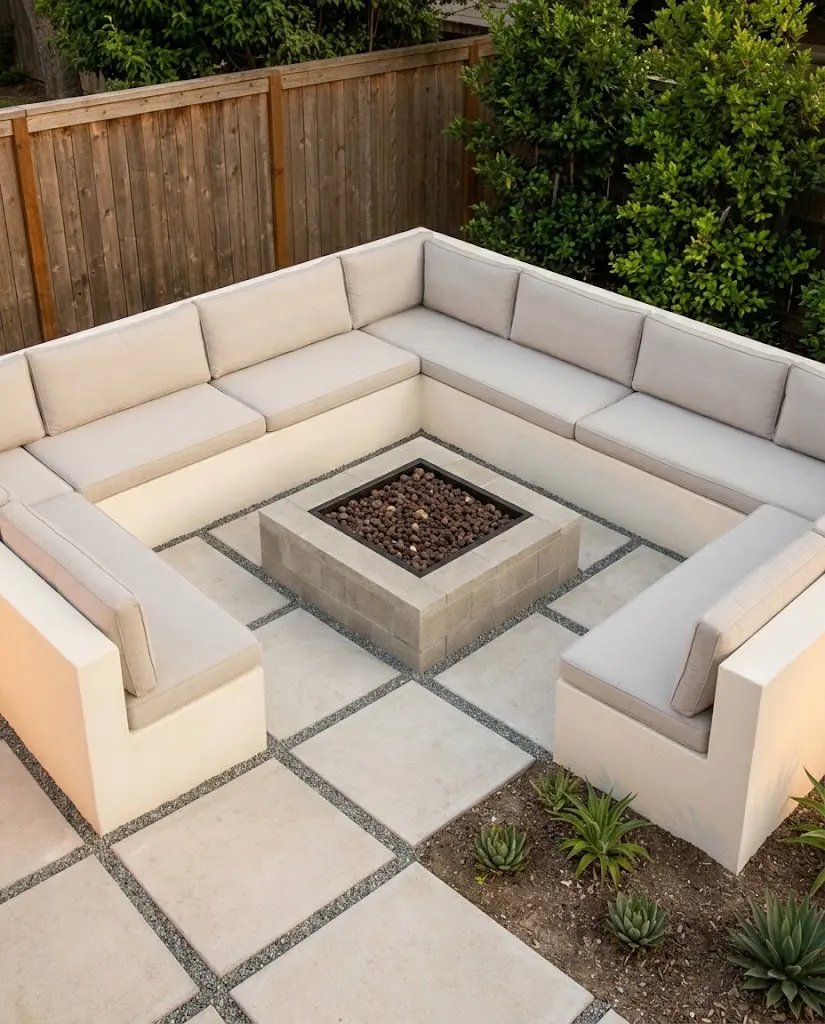
The walls are coated in a smooth light finish, thick cushions soften the seating, large square pavers create a clean walking surface, gravel fills the joints, and the central fire feature becomes the focal point.
The design also makes good use of a corner. Instead of placing a sofa against one fence and loose chairs everywhere else, the built-in bench follows the perimeter and keeps most of the middle open.
That basic layout is worth borrowing even if your finished patio looks completely different.
Use the photo as design inspiration, not a construction drawing. It does not show the footing, reinforcement, drainage, firebox lining, utility connections, or other details hidden below the finished surfaces.
9 Cinder Block Outdoor Seating Ideas
1. Build a U-Shaped Conversation Area
A U-shaped bench is useful when the patio is primarily a place for people to sit together.
Three sides face the middle, making conversation feel more natural than a single long bench against a fence.
Leave the fourth side open as the main entrance.
That opening also gives you a practical route for carrying cushions, firewood where allowed, drinks, cleaning supplies, or garden tools into the patio.
2. Use an L-Shaped Bench in a Small Yard
You do not need to build around three sides.
An L-shaped bench can make better use of one backyard corner while preserving more open space for a table, grill, garden path, or children’s play area.
It also gives you more flexibility if the yard has a gate or another feature that needs to remain accessible.
3. Finish the Blocks Instead of Leaving Them Exposed
Exposed concrete block can work with an industrial or modern landscape, but it is not your only option.
The finished design in the inspiration image uses a light monolithic surface so the block joints disappear visually.
Depending on the masonry system and climate, a suitable exterior masonry coating, stucco system, stone veneer, or other exterior finish can completely change the appearance.
Use products intended for exterior masonry and follow their requirements for surface preparation, moisture management, and movement joints.
4. Add a Comfortable Seat Cap
A raw masonry ledge rarely makes a comfortable finished bench by itself.
The top can be finished with an appropriate cap or another exterior seating surface, then covered with removable outdoor cushions.
Plan the cushions before finalizing the seating depth. Custom cushions are possible, but standard outdoor cushion sizes can be easier and less expensive to replace later.
Removable cushions also make rain, cleaning, and winter storage much easier to manage.
5. Use the Back Wall as a Low Privacy Edge
The back of a built-in bench can serve two jobs.
It can support cushions while also visually defining the patio from planting beds or another part of the yard.
Keep it low enough that the space does not feel boxed in unless privacy is one of the main goals.
If you want a more decorative masonry boundary nearby, FarmSolo’s basket weave brick wall guide shows another way to combine masonry with landscaping.
6. Mix Large Pavers With Gravel
The finished patio uses large square pavers separated by narrow gravel joints.
That combination keeps the space visually light and avoids the appearance of one large solid concrete slab.
The important part is what happens below the visible surface. Pavers need a properly prepared base, and drainage should move water away from the seating structure and nearby buildings.
Do not simply place decorative pavers on loose soil and expect them to remain level under regular foot traffic.
7. Add a Central Fire Feature Carefully
A central fire feature creates an obvious focal point and helps the seating arrangement feel intentional.
But this is the part of the inspiration image that requires the most care.
Do not assume ordinary concrete masonry units should form the inner surface of a wood-burning firebox.
Purpose-designed masonry fire pits commonly protect the structure with a heat-resistant steel liner or refractory firebrick where the fire chamber is exposed to intense heat.
If you use a manufactured gas or propane burner system, follow the complete installation instructions for enclosure size, ventilation, clearances, gas components, media, and service access.
Fire-pit safety: Keep the combustion chamber separate from ordinary decorative masonry using the system specified for the fire feature. Do not assume a standard hollow concrete block is a substitute for firebrick or a rated metal insert.
8. Add Planting Around the Outside, Not Into the Fire Zone
Succulents, grasses, shrubs, and other low planting can soften a large masonry patio.
Keep vegetation outside the required fire clearances rather than trying to surround an active flame with ornamental plants.
Also think about mature plant size. A small shrub planted safely away today may eventually grow toward the fire area or over the seating.
9. Use Lighting Around the Patio, Not Over the Flame
String lighting creates the warm evening atmosphere shown in the inspiration image, but lighting placement needs more thought when an open flame is present.
Do not stretch combustible cords or decorative lights through a fire feature’s required overhead clearance or heat plume.
Use exterior-rated lighting and locate it outside the clearances required by the fire feature, electrical equipment, and local code.
Low path lights, wall lights, or lighting mounted away from the fire can often provide the same warm atmosphere with fewer conflicts.
Can You Use Regular Cinder Blocks Around a Fire Pit?
They may be part of the outer structure of some professionally designed systems, but they should not automatically be treated as the fire-facing liner.
Repeated intense heat is different from ordinary outdoor exposure.
Fire-pit manufacturers commonly specify a steel liner or refractory firebrick between the flame and the decorative wall material. One current manufacturer installation guide for a wood-burning masonry system specifically calls for a heat-resistant steel liner or firebrick.
That distinction lets the decorative masonry provide the shape and exterior finish while the fire-rated material handles the high-heat environment.
Do not use the unfinished top half of the Pinterest image as proof that the center block box is ready to hold a wood fire as shown.
How Far Should the Fire Pit Be From the House?
There is no single number that should be copied onto every backyard plan without checking what kind of fire feature you are installing.
As a general model-code reference, the 2024 International Fire Code places recreational fires at least 25 feet from structures or combustible material. Portable outdoor fireplaces have a separate 15-foot provision and are also required to follow the manufacturer’s instructions.
Local codes can modify those rules, and residential properties can have additional exceptions or restrictions.
Gas fire features can also have their own manufacturer-specified clearances.
That means the fire feature should be selected before you permanently locate the masonry benches around it.
You can review the 2024 International Fire Code general fire requirements, then check the rules adopted where you live.
Better construction order: Select the fire feature → verify clearances and local requirements → mark the seating footprint → verify comfortable circulation → then finalize the permanent masonry layout.
The Foundation Matters More Than the Finish
The finished white surface in the inspiration image gets most of the attention, but the hidden base is more important to the long-term result.
Concrete block benches are heavy.
If the base settles unevenly, the masonry and exterior finish can crack even when the top originally looked perfect.
The correct footing or base depends on the soil, climate, frost conditions, drainage, wall design, and local requirements.
That is why this project should not begin by simply laying the first blocks directly on backyard soil because the photo seems to show them close to grade.
Mortared, Reinforced, or Dry-Stacked Blocks?
The answer depends on the masonry system.
A photo of hollow blocks stacked together does not tell you whether the finished bench uses mortar, grout, reinforcement, surface-bonding products, or another engineered system.
Built-in seating has to remain stable while people sit, lean, climb up, and push against it.
Use a wall system designed for that application and follow the structural details appropriate to the project rather than assuming loose dry-stacked CMU will become safe simply because it receives a decorative coating.
Make the Seating Comfortable Before You Build It
Masonry is easy to draw and difficult to move after construction.
Before building the final bench, mock up part of the seating with boxes, boards, temporary blocks, or existing patio furniture.
Sit in it.
Check whether your feet land naturally on the ground, whether the back feels comfortable with the intended cushions, and whether there is enough room between the bench and the center feature.
Also test the main walking route while several people are seated. A patio that looks spacious when empty can feel crowded once cushions, guests, drinks, and accessories are added.
Where Should Cushions Go When the Fire Is Burning?
Treat outdoor cushions as combustible material.
The fact that a cushion is labeled for outdoor use does not make it fireproof.
The finished seating must keep cushions, pillows, blankets, furniture accessories, and decorations outside the fire feature’s required combustible-material clearance.
If the required clearance conflicts with the bench position shown in your design, move the seating or choose a different listed fire feature rather than assuming the masonry wall makes nearby fabric safe.
Add Shade Without Covering the Fire
A built-in seating area can get uncomfortable in full afternoon sun.
A pergola elsewhere over the seating zone, a shade tree positioned appropriately, or another purpose-designed shade structure can make the patio more usable.
But do not automatically extend a combustible roof, shade sail, umbrella, or pergola directly over an open fire feature.
Fire appliances have overhead and side clearance requirements that must remain clear.
If shade is part of the overall plan, FarmSolo’s backyard pergola ideas guide can help with the non-fire portions of the patio.
Wood-Burning or Gas Fire Pit?
| Feature | Wood-burning | Gas or propane |
|---|---|---|
| Fire character | Traditional flame, smoke, embers and wood | More controlled flame |
| Installation | Needs suitable firebox and local open-fire compliance | Requires a listed burner system and proper gas installation |
| Maintenance | Ash and wood debris must be removed safely | Burner and media require manufacturer-specified maintenance |
| Smoke | Can affect guests and neighbors | Typically much less smoke |
| Main planning issue | Embers, combustible clearances and burn restrictions | Fuel system, ventilation, service access and clearances |
Neither option is automatically best. Choose the fuel system based on your property, local rules, maintenance preferences, and how you actually expect to use the patio.
Common Cinder Block Patio Mistakes
- Building directly on unstable soil. Heavy masonry needs an appropriate supporting base.
- Choosing the fire pit after the benches are permanent. Fire clearances may force you to change the layout.
- Exposing ordinary concrete block directly to repeated flame. Use the heat-resistant system specified for the fire chamber.
- Making the entire patio one closed box. Leave a comfortable entrance and maintenance route.
- Ignoring cushion dimensions. Build the bench around the finished sitting experience, not only the masonry module size.
- Forgetting drainage. Water should not remain trapped behind walls, under cushions, or between pavers.
- Running string lights directly through the heat zone. Keep lighting outside required fire and electrical clearances.
- Putting combustible decorations too close to the flame. Outdoor fabric, plants, baskets, blankets, and wood accessories can still burn.
- Assuming a Pinterest before-and-after photo contains the construction details. Foundations, reinforcement, liners, drainage, and utilities are usually hidden.
Cinder Block Outdoor Seating FAQ
Can cinder blocks be used to make outdoor seating?
Concrete masonry can form the base of built-in outdoor seating when the wall and foundation are properly designed and constructed for the application. The finished bench can then be capped, coated, veneered, or cushioned.
Can I leave the blocks exposed?
Yes, if you like the appearance and the masonry is suitable for outdoor exposure. A finish is optional for appearance, although individual wall systems may have specific weatherproofing or detailing requirements.
Can standard cinder blocks be used inside a fire pit?
Do not assume standard CMU is appropriate for direct repeated flame exposure. Purpose-designed masonry fire features commonly use refractory firebrick or a heat-resistant steel liner between the fire and ordinary decorative masonry.
Do built-in outdoor benches need foundations?
Permanent masonry needs suitable support. The required foundation or base depends on soil conditions, frost, drainage, wall geometry, loads, and local construction requirements.
Can I put cushions on a masonry bench beside a fire pit?
Only when the cushions remain outside the combustible-material clearances required for the fire feature. Outdoor cushions are weather-resistant, not automatically fire-resistant.
Can I build the seating before buying the fire pit?
It is better to choose the actual fire feature first. Its dimensions, fuel type, ventilation needs, combustible clearances, and installation instructions may determine how far away the seating needs to be.
Is built-in seating good for a small backyard?
It can be. A bench following one or two boundaries can reduce the number of loose furniture pieces in the yard. Just avoid oversizing the masonry so there is still comfortable circulation and space for other backyard uses.
Build the Layout Before You Build the Blocks
The biggest lesson from this before-and-after patio is not that every backyard needs white block benches and a square fire pit.
It is that permanent seating can organize an awkward backyard corner surprisingly well.
Start with how many people need to sit there. Choose the fire feature and verify its required clearances. Mark the walking routes. Test the seating depth with real cushions. Plan drainage and the masonry foundation.
Then choose the finishes, pavers, gravel, plants, and lighting.
When those decisions are made in that order, simple concrete masonry can disappear into the finished patio and become a comfortable outdoor room instead of just a pile of blocks in the backyard.