
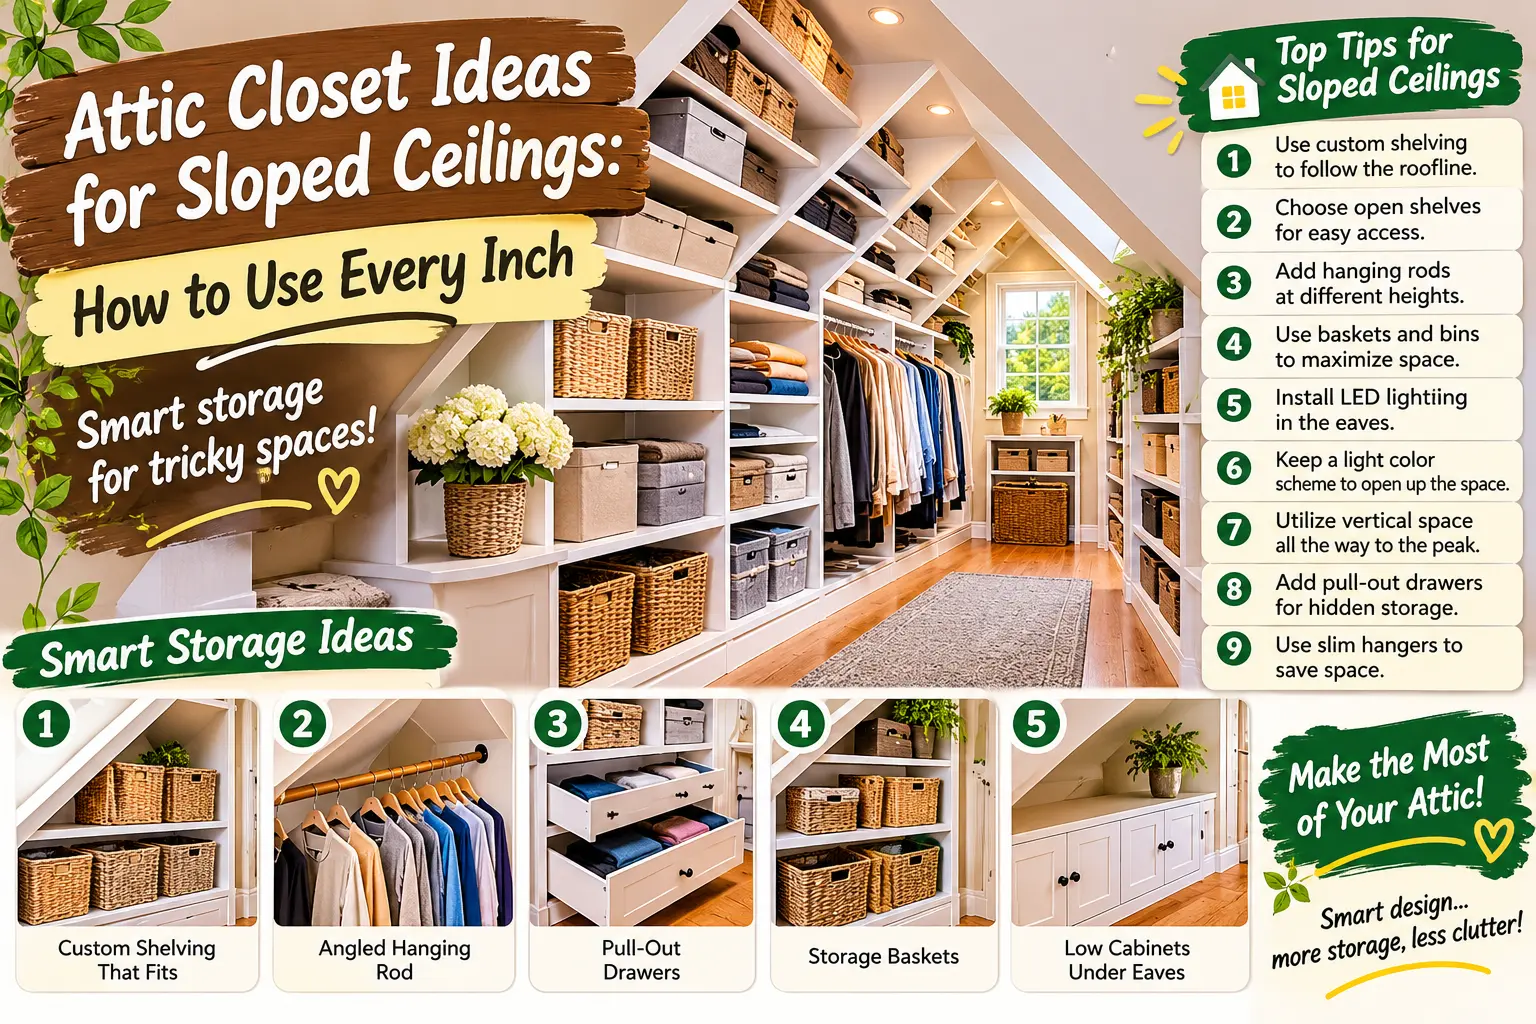
Sloped ceilings can make an attic bedroom or bonus room feel awkward, but those low areas are often some of the best places to build storage. Instead of forcing full-height wardrobes against the shortest walls, you can use the roofline to create shelves, drawers, cubbies, baskets, and hanging sections that fit the space naturally.
The key is to design around the ceiling height instead of fighting it.
A successful attic closet also needs more than attractive shelving. Before enclosing space under the eaves, make sure you are not blocking insulation, ventilation paths, electrical equipment, or access that may be needed later.
Quick answer
Use the lowest part of a sloped attic for drawers, bins, shoes, folded clothes, and low shelves. Reserve the tallest section for hanging clothes and walking space. Keep the building’s insulation and air barrier continuous and avoid blocking required attic ventilation or access.
Why Sloped Ceilings Can Actually Be Great for Storage
A standard closet expects straight vertical walls and a flat ceiling.
An attic does not give you that.
But the change in height creates natural storage zones.
| Ceiling Area | Best Storage Use |
|---|---|
| Very low eaves | Drawers, shoe cubbies, baskets, seasonal bins. |
| Mid-height slope | Folded clothes, open shelves, short hanging items. |
| Highest center area | Full-height hanging space and walking aisle. |
Start by Measuring the Roofline
Before buying shelves or cutting lumber, measure the actual space carefully.
Record:
- Floor-to-ceiling height at several points
- Length of the wall
- Roof slope
- Window positions
- Doors
- Electrical outlets
- Heating and cooling vents
- Attic access panels
Do not assume both sides of the room are perfectly symmetrical. Older homes especially can have framing variations that become obvious when you try to install built-ins.
Use the Lowest Space for Drawers and Baskets
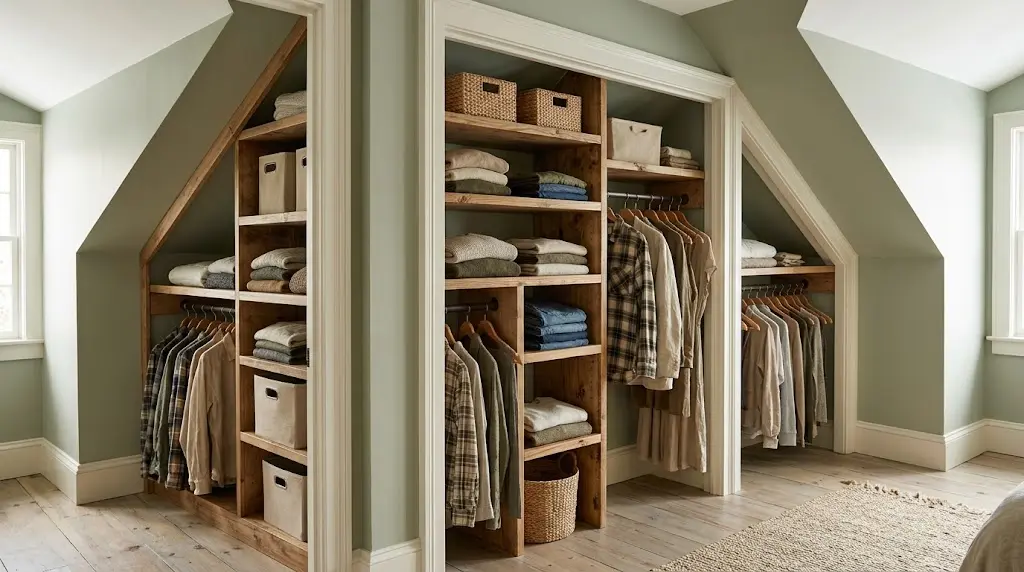
The area closest to the knee wall is usually too low for comfortable hanging storage.
That does not make it useless.
Low built-ins work well for:
- Shoes
- Folded sweaters
- Blankets
- Towels
- Off-season clothing
- Handbags
- Storage baskets
Deep pull-out drawers are especially useful because you do not need to crawl under the slope to reach items at the back.
Put Hanging Clothes Where the Ceiling Is Highest
A clothes rod needs enough vertical clearance for both the hanger and the garment.
Place full-height hanging sections near the center or tallest wall rather than trying to squeeze them beneath the roof slope.
Shorter hanging areas can work well for:
- Shirts
- Jackets
- Folded-over pants
- Skirts
Long dresses and coats need more clearance.
Follow the Roof Angle With the Shelves
One reason the inspiration image works is that the upper shelving follows the slope instead of leaving an awkward triangular gap.
Custom cubbies can gradually become smaller as the roof descends.
Use the smallest top compartments for light items such as:
- Extra linens
- Empty bags
- Seasonal accessories
- Light baskets
Practical rule: Put the items you use most often between roughly waist and eye level. Use the awkward upper spaces for things you only need occasionally.
Do Not Block Attic Ventilation
This is one of the most important details hidden behind a finished attic wall.
In a vented roof assembly, air may need to move from soffit vents toward higher roof vents through channels near the roof deck.
The U.S. Department of Energy notes that baffles are used in vented attics to preserve ventilation at the eaves and prevent insulation from blocking the air path.
Do not push shelving, insulation, storage boxes, or framing into a ventilation path simply to gain a few more inches of closet depth.
Protect the Insulation and Air Barrier
Finished attic rooms often include knee walls—the short vertical walls between the living space and the low attic area behind them.
DOE guidance stresses that knee walls should be insulated and air sealed so conditioned indoor air does not leak into unconditioned attic space.
If you remove an existing knee wall or cut openings into it for storage, you may be changing part of the home’s thermal boundary.
Important: Storage doors cut into insulated knee walls should not become large air leaks. DOE recommends insulating and weather-stripping attic access doors and using a latch that pulls them tightly against the gasket.
Closed Cabinets Can Be Better Than Open Shelves
The open shelving in the inspiration photo looks clean because every basket is coordinated.
Real life is usually messier.
Closed doors or drawers can be better when storing:
- Seasonal clothing
- Cleaning supplies
- Extra bedding
- Personal items
- Mixed-size storage bins
Open shelves work best for items you want to see quickly or decorative baskets that keep visual clutter under control.
Drawers Are Excellent Under Deep Eaves
Deep low cabinets can become frustrating because the items at the back are hard to reach.
Full-extension drawers solve that problem.
You can pull the entire storage area toward you instead of crouching into a dark cabinet.
Possible drawer uses include:
- Shoes
- Sweaters
- Folded pants
- Bed linens
- Craft supplies
Do Not Overload an Attic Floor
This matters especially when converting unfinished attic areas into storage.
The International Residential Code distinguishes between uninhabitable attics without storage, attics with limited storage, and habitable attic areas because they are designed for different live loads.
Under the 2021 IRC table, for example:
- Uninhabitable attic without storage: 10 psf
- Uninhabitable attic with limited storage: 20 psf
- Habitable attic or attic served by fixed stairs: 30 psf
Those numbers are not permission to load any attic to that level. Existing construction needs to be evaluated for what it was actually designed to support.
Heavy boxes, books, furniture, and built-in cabinetry can add significant weight.
Do Not Cover Equipment That Needs Service
Before installing permanent cabinets, look behind the proposed storage wall.
You may find:
- Electrical junction boxes
- HVAC equipment
- Ductwork
- Plumbing vents
- Cleanouts
- Roof access points
- Mechanical controls
Equipment and junctions that require access should remain accessible after the project is complete.
Plan the Walking Aisle Before the Cabinets
It is easy to become so focused on storage capacity that you make the room uncomfortable to use.
Start with the area where a person can comfortably stand upright and walk.
Then build storage outward toward the lower edges.
This keeps the highest part of the room open instead of turning it into deep cabinets that force people under the roof slope.
Use Light Colors to Make the Space Feel Larger
Attic closets naturally have more corners and shadows than rectangular rooms.
White, cream, pale beige, and light natural wood can help the shelves visually blend into the walls instead of making the roofline feel heavier.
The design in the inspiration image works well because white built-ins contrast gently with the warm wood floor and baskets.
Add Lighting Inside the Storage Zones
One ceiling fixture may not illuminate deep cubbies underneath a roof slope.
Options include:
- Recessed ceiling fixtures where construction allows
- LED strip lighting
- Cabinet lighting
- Motion-sensor closet lights
Use listed electrical products and follow required clearances from insulation and stored materials.
Baskets Are Useful—but Do Not Need to Match
Matching baskets make an attic closet photograph beautifully, but function matters more than perfect styling.
Baskets are useful for:
- Scarves
- Hats
- Cleaning cloths
- Small linens
- Seasonal accessories
Labels can be more useful than buying identical containers.
A Practical Attic Closet Layout
| Zone | What to Put There |
|---|---|
| Lowest area | Shoes, drawers, bins, folded linens. |
| Mid-height wall | Open shelves, short hanging clothes. |
| Highest wall | Long hanging clothes and tall cabinets. |
| Upper triangular cubbies | Light, rarely used items. |
| Center aisle | Keep open for walking and dressing. |
A Simple Planning Order
- Measure the ceiling slope and wall length.
- Identify insulation, vents, ducts, wiring, and access points.
- Confirm the floor is suitable for the intended storage loads.
- Reserve the tallest area for walking and hanging clothes.
- Place low drawers and shelves beneath the eaves.
- Plan cabinet depths around actual storage bins and clothing.
- Add lighting before closing walls or cabinetry.
- Air-seal and insulate any new knee-wall access doors.
- Keep ventilation paths open.
- Anchor built-ins securely to appropriate framing.
8 Attic Closet Mistakes to Avoid
1. Building shelves before checking insulation
Storage should not break the home’s thermal and air-control layers.
2. Blocking soffit ventilation
Do not trade roof ventilation for a few extra inches of storage.
3. Making all shelves the same depth
A sloped room works better when cabinet depth changes with the roofline.
4. Putting heavy items in the highest cubbies
High shelves should generally hold lighter items that are safe to lift overhead.
5. Covering electrical or mechanical access
Leave required service points accessible.
6. Turning an unapproved attic floor into heavy storage
Not every attic floor was built for cabinets, boxes, furniture, and regular occupancy.
7. Forgetting lighting until the end
Deep sloped cabinets create shadows quickly.
8. Making the aisle too narrow
Storage capacity is not useful if the closet becomes uncomfortable to walk through.
Attic Closet FAQ
Can you build a closet under a sloped ceiling?
Yes. Sloped ceilings work especially well with custom drawers, cubbies, low cabinets, and hanging sections placed according to available height.
What should I put in the lowest part of an attic closet?
Shoes, drawers, baskets, folded clothes, linens, and seasonal storage are usually better than hanging rods in very low areas.
Can I turn the space behind a knee wall into storage?
Sometimes, but first determine where the insulation and air barrier are located. Cutting into a knee wall can create air leakage or reduce insulation performance if it is not rebuilt correctly.
Should an attic storage door be insulated?
When the door separates conditioned space from an unconditioned attic, DOE guidance recommends insulation and air sealing around attic access panels and knee-wall doors.
Can I put heavy storage boxes in an attic?
Only when the floor structure is suitable for the load. Unfinished attics are not automatically designed for heavy storage or regular occupancy.
Do built-in attic closets add useful space?
Yes. Custom built-ins can convert low, awkward roof areas into practical storage while keeping the tallest part of the room open.
The Bottom Line
A sloped ceiling does not have to be wasted space.
In fact, the changing roof height can give you a natural layout for drawers, baskets, shelves, short hanging sections, and full-height clothing storage.
The best attic closet follows the roofline while leaving the home’s insulation, air sealing, ventilation, and required access intact.
Use low spaces for low storage, tall spaces for people and hanging clothes, and keep the awkward corners working for you instead of fighting them.
Sources
- U.S. Department of Energy — Insulate an Attic or Knee Wall With Blown Insulation
- Building Science Education — Air Sealing Access Panels
- Building Science Education — Air Barriers in Ventilated Attics
- International Residential Code — Attic Live Loads and Habitable Attics