Family Compound House Plans: How to Build a Place Where Everyone Can Actually Live Together
Family compound house plans sound pretty simple when you first hear the idea. Put several homes on one piece of land, let family members live nearby, share some things, keep other things private, and hopefully make life a little easier.
Sounds great, right?
Well… sometimes.
The big lesson with a family compound is that the buildings are only half the project. The other half is figuring out how people are actually going to live together. Where does everybody park? Who cuts the grass? Who pays for the well? Can Grandma get to her house without climbing stairs? Where do the kids play? And perhaps the biggest question of all: can everybody close the front door and have some quiet time?
That last one matters more than people think.
A good family compound house plan gives people connection without making everybody feel like they’re living in one giant house.
What Is a Family Compound, Anyway?
A family compound is generally a property designed so multiple related households can live close together, often on the same parcel or within one shared residential setup.
There are lots of ways to do it.
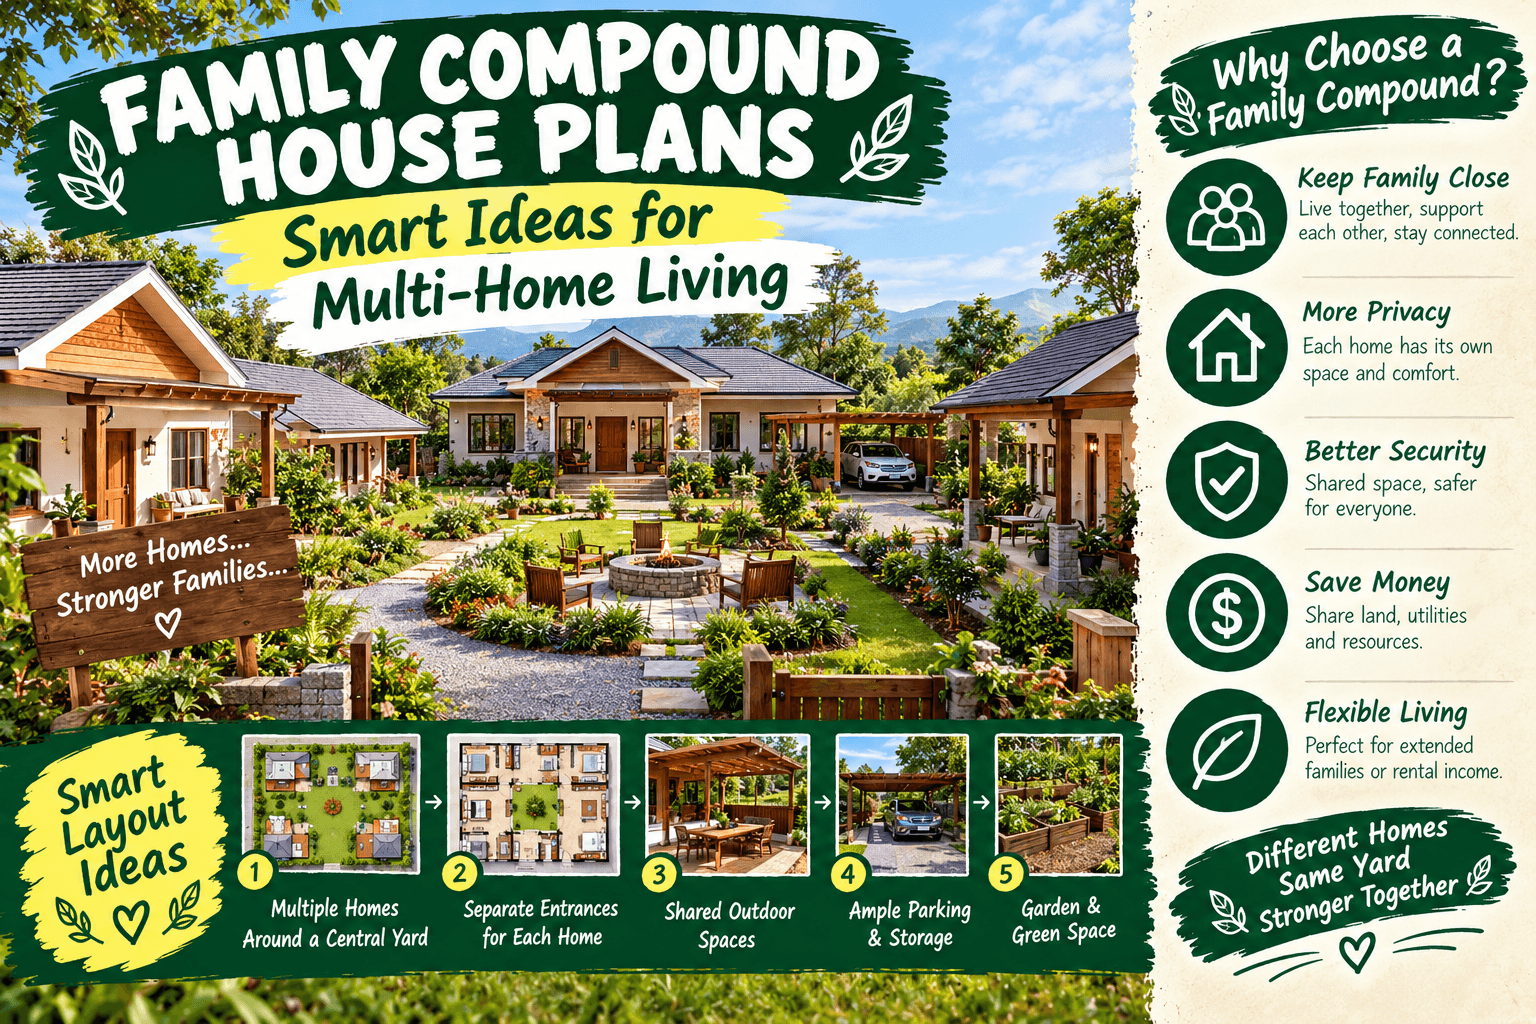
You might have a main house plus a smaller guest or in-law home. Maybe there are two completely separate houses with a shared garden. Another setup could have several small cottages around a common outdoor area.
Some families share gardens, workshops, tools, driveways and utilities. Others simply live close together but keep everything else separate.
Neither approach is automatically better.
The important thing is deciding what “shared” actually means before the first shovel hits the dirt.
Family Compound House Plans Should Start With People, Not Bedrooms
Here’s a mistake that’s easy to make.
You start browsing beautiful house plans and count bedrooms.
Four bedrooms here. Three bathrooms there. Big kitchen. Nice porch.
But that’s not really the question.
Start with the people.
Maybe you have parents who want their own small home. Maybe one adult child wants to live nearby while saving money. Maybe grandparents need a home that will still work for them ten or twenty years from now.
Those needs can lead to very different layouts.
Before choosing a plan, write down what each household needs privately and what everyone would actually enjoy sharing.
One Big House or Several Smaller Homes?
This is probably the biggest decision.
A single large house can be cheaper and simpler in some situations because you’re concentrating kitchens, bathrooms, utilities and living space into one structure.
But privacy can become an issue.
Several smaller homes cost more in some cases, but they give each household a front door, kitchen, bathroom and living space of its own.
There’s something pretty nice about being able to walk over to your family’s house for coffee and then walk back home when you’re ready for some quiet.
For a homesteading property, separate small homes can also make it easier to organize gardens, workshops and outdoor areas around each household.
Privacy Is Not Being Unfriendly
This one deserves its own section because families sometimes get weird about it.
Wanting privacy doesn’t mean you don’t love your family.
Actually, I think good privacy can make family relationships better.
Give each household its own bedroom areas, bathroom, kitchen or kitchenette where appropriate, outdoor sitting space and storage. Then create shared spaces that people actually want to use.
A common garden, covered outdoor kitchen, fire-safe gathering area, workshop or picnic space can bring everybody together without forcing it.
That’s a much nicer arrangement than having everyone constantly walking through everyone else’s living room.
Think About the Shared Outdoor Space
The outdoor space can become the heart of a family compound.
You don’t need a fancy courtyard with expensive landscaping.
A simple shared area with shade, seating, a garden and maybe a table for family meals can do the job.
If you’re building with a homesteading mindset, this is also where some practical infrastructure can live.
- Vegetable garden
- Fruit trees
- Compost area
- Tool storage
- Greenhouse
- Chicken area where permitted
- Shared outdoor cooking space
- Rainwater collection where legal and appropriate
Just don’t put noisy or smelly activities directly beside somebody’s bedroom window.
That sounds obvious until you start laying things out.
Where Should the Gardens Go?
If you’re planning a family compound for a homesteading lifestyle, put the garden somewhere everyone can easily reach.
Sunlight is important, obviously, but so is convenience.
A vegetable garden that’s a five-minute walk from the kitchen becomes a chore pretty quickly.
A garden right outside the back door gets checked while you’re drinking coffee.
That’s when you’ll notice the tomato plant needs tying up, the lettuce needs harvesting or the chickens have somehow escaped again.
For a shared garden, consider dividing it into common and private growing areas.
Maybe everybody shares fruit trees and herbs, while each household has a small personal garden bed.
That gives people both cooperation and control.
Don’t Forget Parking and Deliveries
This is one of those things that looks boring on paper and becomes incredibly important later.
Six adults can mean several vehicles.
Then add visitors, delivery trucks, gardening supplies, firewood, trailers or farm equipment.
Now that cute little driveway doesn’t look so cute anymore.
Plan vehicle access before deciding where the houses go.
Think about turning space too. A delivery vehicle shouldn’t have to reverse halfway across the property because nobody thought about where it would turn around.
And if one household has mobility issues, make sure there is practical accessible access from parking to the home.
Plan for Aging Before You Need It
This is one of my favorite reasons for thinking carefully about family compound house plans.
A house that works for a healthy 30-year-old might be a nightmare at 75.
If parents or grandparents are part of the plan, think about single-level living, easy entrances, wider circulation areas, accessible bathrooms and minimal steps where practical.
You don’t have to make the whole place feel like a hospital.
Good universal design can actually look normal and attractive.
And here’s the thing: nobody knows exactly what their future health or mobility will look like. Building some flexibility into the property can save expensive remodeling later.
Shared Utilities Can Save Money… and Cause Arguments
This is where the romantic family compound idea meets reality.
Water, electricity, septic systems, heating, internet, trash collection and maintenance all cost money.
If everything is shared, somebody eventually has to decide how those bills are divided.
That’s why I like the idea of keeping utility arrangements as simple and transparent as possible.
Before construction, figure out who owns what, who pays for repairs and what happens if one household moves away.
Depending on the property and local regulations, separate utility metering may be worth considering.
For wells, septic systems and other major infrastructure, get advice from qualified local professionals. These systems aren’t something I’d recommend guessing about just to save a few dollars.
What About a Shared Kitchen?
Some families love the idea.
Others would rather wrestle a goat than share a kitchen every night.
Honestly, both are understandable.
A shared outdoor kitchen can be a great compromise. Everyone can cook together for weekend meals without giving up their private kitchen.
It also works nicely for canning, preserving and big seasonal harvests.
You could have a larger shared prep area, storage for bulk equipment and a place for family gatherings.
Then each household handles its everyday meals independently.
A Workshop Can Be Worth Its Weight in Gold
If the family includes people who enjoy woodworking, gardening, repairs or DIY projects, a shared workshop might be more useful than another fancy living room.
Give it enough storage.
Seriously.
Every homestead eventually collects shovels, buckets, lumber, jars, tools, hoses, seed trays and approximately seventeen things nobody remembers buying.
A dedicated workshop and storage building keeps that stuff out of the houses.
Keep power tools, fuel, chemicals and sharp equipment secured away from children and other people who shouldn’t have access to them.
Think About Noise Before You Build
A family compound can be lively.
Kids run around. Dogs bark. Somebody starts mowing grass at exactly the wrong time. Somebody else decides this is the perfect moment to use a power saw.
That’s normal life.
Still, you can design around some of it.
Put bedrooms away from shared gathering spaces. Keep workshops away from quiet areas. Give each home some outdoor space that isn’t directly facing the main gathering area.
A few trees, fences and landscape features can also help create separation without making the property feel divided.
Don’t Build Everything at Once
This might be the best advice I can give.
If the land allows it, consider planning the entire compound first but building it in phases.
Maybe start with the main house and one smaller dwelling. Get used to the property. See how the driveway works. See where the afternoon shade falls. Figure out where the garden really wants to be.
Then add the next building later if needed.
That gives you a chance to learn from real life instead of trying to predict everything on a piece of paper.
Family Compound House Plans: The Money Part Nobody Likes Talking About
Before getting emotionally attached to a beautiful plan, make a realistic budget.
And don’t just budget for the houses.
There may be costs for site preparation, driveways, drainage, utilities, septic, wells, landscaping, fencing, permits, professional design and connections.
Then there’s the stuff you forgot.
There’s always stuff you forgot.
I’d rather see a family build a smaller, practical compound they can afford than create a beautiful property that leaves everybody stressed about money.
Family Compound House Plans FAQ
Can a family compound have separate houses?
Yes, depending on local zoning and property rules. A compound can consist of multiple separate homes, smaller accessory dwellings or another arrangement permitted by local regulations. Always check the rules for the specific property.
How much land do you need for a family compound?
There’s no universal answer. It depends on the number and size of homes, local minimum lot requirements, septic or sewer availability, roads, parking, gardens and other land uses. A good site plan matters more than chasing a particular acreage number.
Is a family compound cheaper than buying separate homes?
It can be, but don’t assume it will be. Shared land and infrastructure may reduce some costs, while multiple buildings, utilities, driveways and site work can add substantial expenses. The numbers need to be worked out for your specific location and plan.
Build for Family, But Leave Room to Breathe
The best family compound house plans aren’t really about squeezing as many people onto one property as possible. They’re about creating a place where family members can help each other while still having their own space.
Give people privacy. Make shared areas useful. Plan for gardens, storage and parking. Think about aging family members. Figure out utilities and money before emotions take over. And check the local rules before buying land based on a plan that might not be permitted.
Most of all, don’t try to make the compound perfect on day one.
Leave a little room for the property to change as the family changes. Maybe that empty corner eventually becomes a greenhouse. Maybe the garage becomes a workshop. Maybe the kids grow up and move away, and suddenly you don’t need as much space.
That’s life.
A good family compound should make everyday life easier, not turn your family into a permanent committee meeting.
If you’re sketching out family compound house plans right now, grab a piece of paper and start with the people, not the pretty house pictures. Draw where everyone sleeps, where they park, where they garden, where they gather and where they can get a little peace and quiet. That’s usually where the good ideas start.
Got a strange family compound idea you’re trying to work out? Leave a comment and tell me about it. Sometimes the weird layouts are the most interesting ones to figure out.