Shipping Container House: What I Wish I Knew Before Building One
The first time I seriously looked at a shipping container house, I thought it was either a genius idea or completely crazy.
Maybe both.
I had seen pictures of beautiful container homes online. Big windows, wood siding, nice little porches, solar panels on the roof. They looked nothing like the rusty shipping containers sitting behind warehouses.
And that’s what got me interested.
I’ve been messing around with homesteading, backyard projects, gardening, chickens, compost and trying to become a little more self-sufficient for more than ten years. Over that time, I’ve learned one thing pretty clearly: the cheapest-looking idea isn’t always the cheapest project.
That’s especially true with a shipping container house.
The container itself might seem affordable, but turning a steel box into a comfortable home is where the real work starts.
So let me walk you through what I’d think about before buying one.
Why Would Anybody Want a Shipping Container House?
For me, the attraction is pretty simple.
A shipping container already has a strong steel structure. It’s designed to be moved, stacked and exposed to some pretty rough weather during its working life.
That makes it interesting for people looking at small homes, guest houses, workshops, cabins, homesteading spaces and off-grid projects.
You can start with a basic shell and turn it into something completely different.
But here’s where people sometimes get carried away.
They see a container advertised for a few thousand dollars and think, “Heck, I can build a house for that.”
Not quite.
You’re buying the box, not the finished house.
The Container Is Actually the Easy Part
One thing I learned from watching other people build these is that cutting and modifying the container changes everything.
You might want big windows, doors, a bathroom, electrical outlets, plumbing, insulation and maybe even multiple containers joined together.
Every opening you cut into the steel needs to be planned carefully.
And the more you modify the original structure, the more important proper structural engineering becomes.
This isn’t a place where I’d recommend grabbing an angle grinder and saying, “Lemme just cut a big window here.”
That’s how a simple project can become an expensive problem.
My Biggest Shipping Container House Lesson: Insulation Matters
Steel gets hot.
Really hot.
It also gets cold.
That’s probably the first thing I’d tell somebody thinking about a container home.
A steel box without proper insulation isn’t going to behave like a comfortable house.
In summer, the sun can heat the exterior dramatically. In cold weather, the opposite problem happens.
And then there’s condensation.
That was one of the things that really made me rethink the simple “container plus drywall” idea.
Moisture can become a serious issue if the insulation and ventilation aren’t designed properly.
So don’t treat insulation as something you figure out after the walls are finished.
Plan the entire wall, roof and floor assembly before construction begins.
Should You Use Spray Foam Insulation?
This is where people have different opinions.
Spray foam can work well in some container-home designs because it can help with air sealing and moisture control.
But it isn’t automatically the right answer for every project.
There are different insulation systems, climates and construction methods to consider.
If you’re building in a hot, humid climate, a cold northern climate or somewhere with big temperature swings, your insulation strategy can be very different.
I’d get advice from someone who understands building science in your local climate before locking yourself into one method.
Saving a little money on insulation and then fighting condensation for years isn’t really saving money.
What About the Roof?
Here’s something people forget when they look at container homes in pictures.
You’re usually looking at a finished building.
You’re not seeing the heat and moisture problems that had to be solved underneath all that nice wood siding.
A separate roof over the shipping container can be a smart design choice in some climates.
It can create shade, help protect the container from direct sun and give you another layer of weather protection.
It can also make the house look much less like a shipping container.
For an off-grid homestead, that roof might also become a useful location for solar equipment, depending on the structural design and installation method.
One Container or Two?
This is where things get interesting.
A single standard container is long but narrow.
It can make a nice tiny living space, office, cabin or guest room, but you’re limited by the width.
Two containers placed next to each other can create a much wider interior.
But joining containers isn’t as simple as parking two boxes together.
You may need significant structural modifications, especially if you’re removing large sections of the container walls.
Again, this is where a qualified structural professional becomes important.
I’ve learned over the years that sometimes paying somebody who knows what they’re doing is cheaper than fixing something I thought I could figure out myself.
Can You Make a Shipping Container House Feel Like a Real Home?
Absolutely.
This is probably my favorite part.
Once you stop thinking about the container as the finished building and start thinking about it as the structural shell, there are a lot of possibilities.
You can add wood walls, warm lighting, cabinets, shelves, a small kitchen, a bathroom, comfortable flooring and large windows where structurally appropriate.
Add a covered porch and some landscaping and suddenly it doesn’t feel like a steel box anymore.
That’s the part I really like.
The outside can be industrial while the inside feels warm and simple.
Don’t Forget About Windows
Natural light makes a tiny house feel much bigger.
That’s something I’ve learned from working in small spaces.
A dark little room feels cramped even if the measurements aren’t that bad.
Good windows can change the whole feeling of a space.
But again, window openings in a shipping container require careful planning because you’re modifying the steel structure.
Think about where the sun comes from, where you want views, privacy, ventilation and how the windows affect the temperature inside.
Don’t just put windows everywhere because they look good in a picture.
What About Plumbing?
Plumbing is one of those things that doesn’t look exciting until it starts leaking.
Then it becomes very exciting.
For a shipping container house, plan your plumbing before you close the walls.
Think about where your bathroom, kitchen sink, shower, water heater and drains will go.
If you’re building an off-grid home, you’ll also need to think about your water source, wastewater system and local regulations.
Some people use rainwater collection systems, wells or other water sources depending on their location.
But don’t assume an off-grid system automatically means you can install whatever you want.
Local rules matter.
Can a Shipping Container House Be Off-Grid?
Yes, and this is where I think the idea gets really interesting for homesteaders.
A small container home can potentially work with solar power, battery storage, rainwater collection and other off-grid systems.
But don’t confuse “small” with “easy.”
Your energy needs still matter.
If you’re running air conditioning, an electric water heater, refrigerator, induction cooking and power tools, your solar system needs to be sized for real usage.
I’ve seen people plan their solar system around a few lights and a phone charger, then realize they actually want to run half the house on electricity.
Make a realistic energy list first.
Where Will You Put the Container?
This is another thing to figure out before you buy anything.
You need access for delivery.
A shipping container isn’t something you casually carry into the backyard with three friends.
The delivery truck needs room, and depending on the site, specialized equipment may be needed to position the container.
Think about overhead branches, narrow roads, fences, slopes and the location where the container will actually sit.
I’ve watched enough backyard projects go wrong to know that access should be planned before the materials arrive.
What Should the Container Sit On?
You don’t want to just drop a container onto random dirt and call it a foundation.
The support system needs to match the site, soil conditions, local requirements and the container-home design.
Some projects use concrete piers or other engineered foundation systems.
The important thing is keeping the structure supported and reasonably protected from moisture and ground movement.
Before building, check local building codes and get appropriate professional advice for your area.
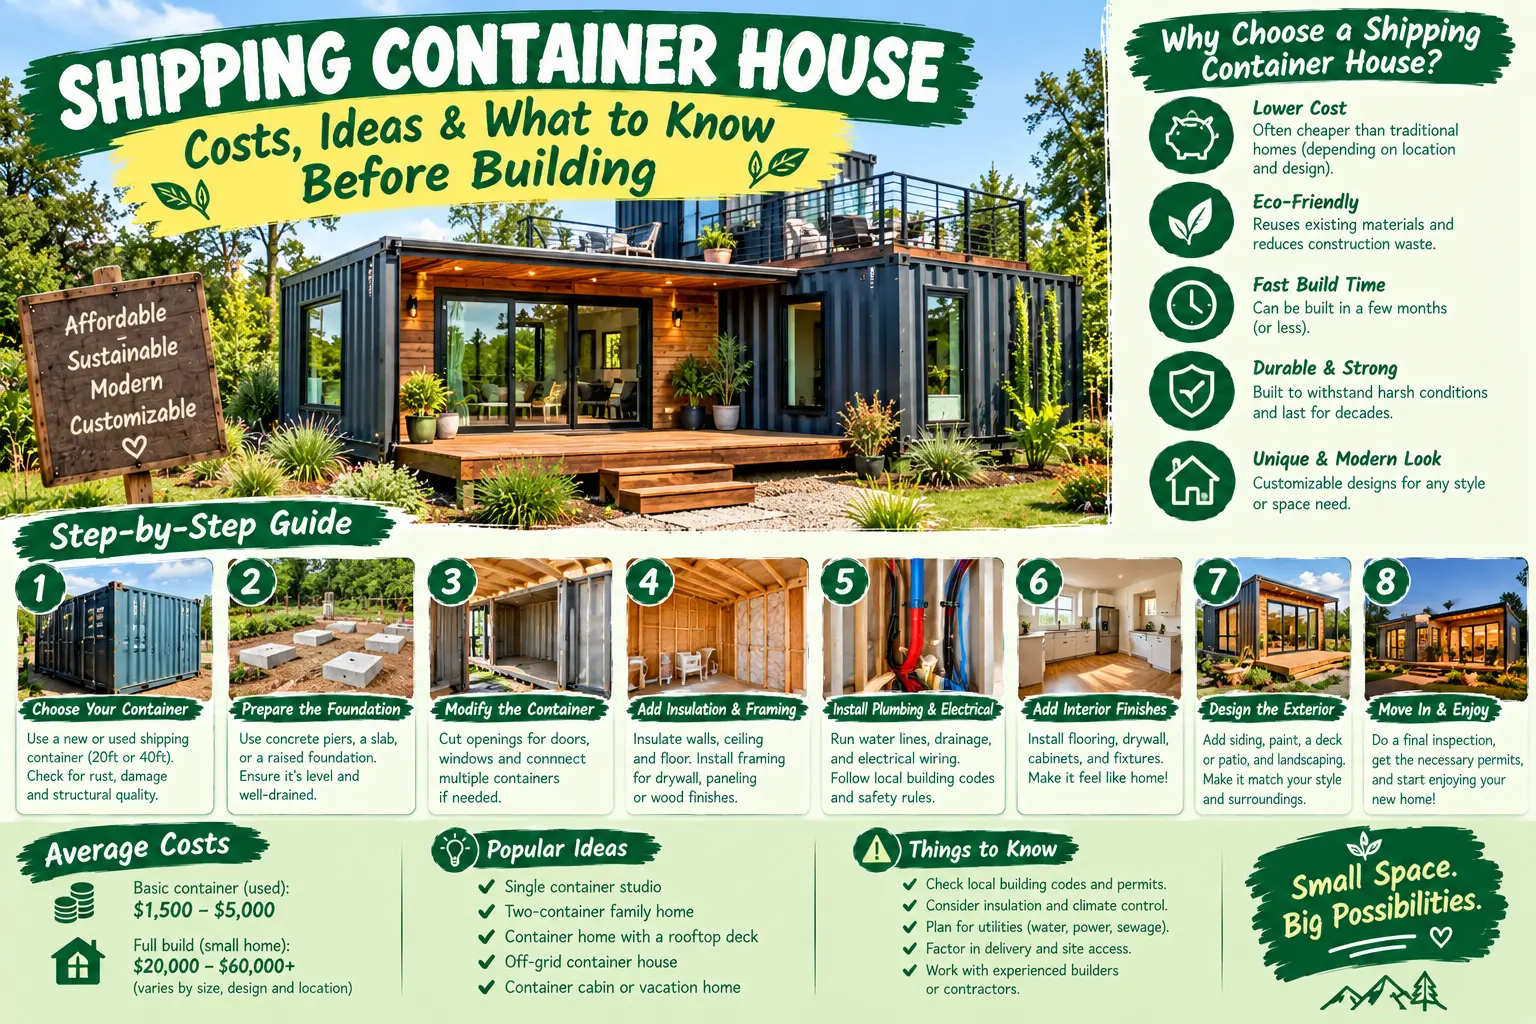
How Much Does a Shipping Container House Really Cost?
This is probably the question everybody asks.
And the honest answer is: it depends.
The container itself is only one part of the project.
You may need:
- Delivery and placement
- Foundation or supports
- Insulation
- Windows and exterior doors
- Electrical work
- Plumbing
- Interior walls and flooring
- Heating and cooling
- Kitchen and bathroom fixtures
- Roofing or exterior protection
- Permits and professional services
- Solar and batteries if you’re going off-grid
That’s why I wouldn’t trust a social media post saying, “I built this container house for $10,000!” without looking closely at what’s included.
Maybe they did.
Maybe they already owned the land, tools and equipment, did all the labor themselves and didn’t count permits or utility work.
There can be a lot hiding behind that number.
Used or New Shipping Container?
Used containers can be attractive because they may cost less.
But inspect them carefully.
Look for rust, dents, holes, previous cargo history and signs of chemical contamination.
You don’t necessarily know what has been transported inside a used container unless you have reliable documentation.
For a home, I’d take this very seriously.
Don’t just pick the cheapest rusty box you can find.
My Simple Shipping Container House Checklist
If I were starting a project tomorrow, I’d write down these questions before spending money:
- Is the land legally suitable for this type of dwelling?
- What permits are required?
- How will the container be delivered?
- What foundation system will I use?
- How will I insulate it?
- Where will windows and doors go?
- How will water and wastewater work?
- How much electricity will I actually use?
- Will I need solar and battery storage?
- What will the finished project cost, not just the container?
That last question is a big one.
Shipping Container House FAQ
Is a shipping container house a good idea?
It can be a practical option for certain projects, especially small homes, cabins, guest spaces and off-grid builds. But it isn’t automatically cheaper or easier than conventional construction. Your land, climate, local regulations and design make a huge difference.
Can I build a shipping container house myself?
You can do some of the work yourself if you have the skills, but structural modifications, electrical systems, plumbing and other parts may require licensed professionals or permits depending on where you live.
Are shipping container houses hot?
The steel container itself can get extremely hot or cold without proper insulation and climate-appropriate design. Good insulation, air sealing, ventilation, shading and possibly a separate roof can make a huge difference.
Would I Actually Build One?
Honestly, I still like the idea.
But I wouldn’t jump into a shipping container house just because somebody on the internet made one look cheap and easy.
I’d start with the land, the building rules, the climate and the actual budget.
Then I’d design the house around those things.
For a homesteader, a small container home could become a useful part of a larger property. It could be a tiny house, guest cabin, workshop, office or off-grid living space depending on what’s allowed where you live.
Just remember what I learned from years of backyard projects: the cheapest part of a project is often the part you notice first.
The real money is hiding underneath.
So if you’re thinking about building a Shipping Container House, don’t rush out and buy the first container you see. Plan the whole thing first. Figure out insulation, foundation, plumbing, electrical, permits, delivery and your real finished budget.
Then build it slowly and do it right.
And if you make a mistake along the way, don’t feel bad. I’ve got a backyard full of projects that remind me of mistakes I made years ago.
That’s homesteading.
You learn, you fix it, and hopefully the next project goes a little smoother.