The best hot tub pergola ideas do more than make a spa look finished. A good layout adds privacy and shade while leaving enough room for the cover, safe entry, electrical installation, drainage, and future maintenance.
Plan these before the decorative details
- Use a solid, level foundation designed for the specific hot tub.
- Have a raised deck checked for the filled spa load.
- Keep the equipment and service side accessible.
- Leave room to remove and store the hot tub cover.
- Plan lighting and electrical work specifically for a wet spa area.

Why This Hot Tub Pergola Layout Works
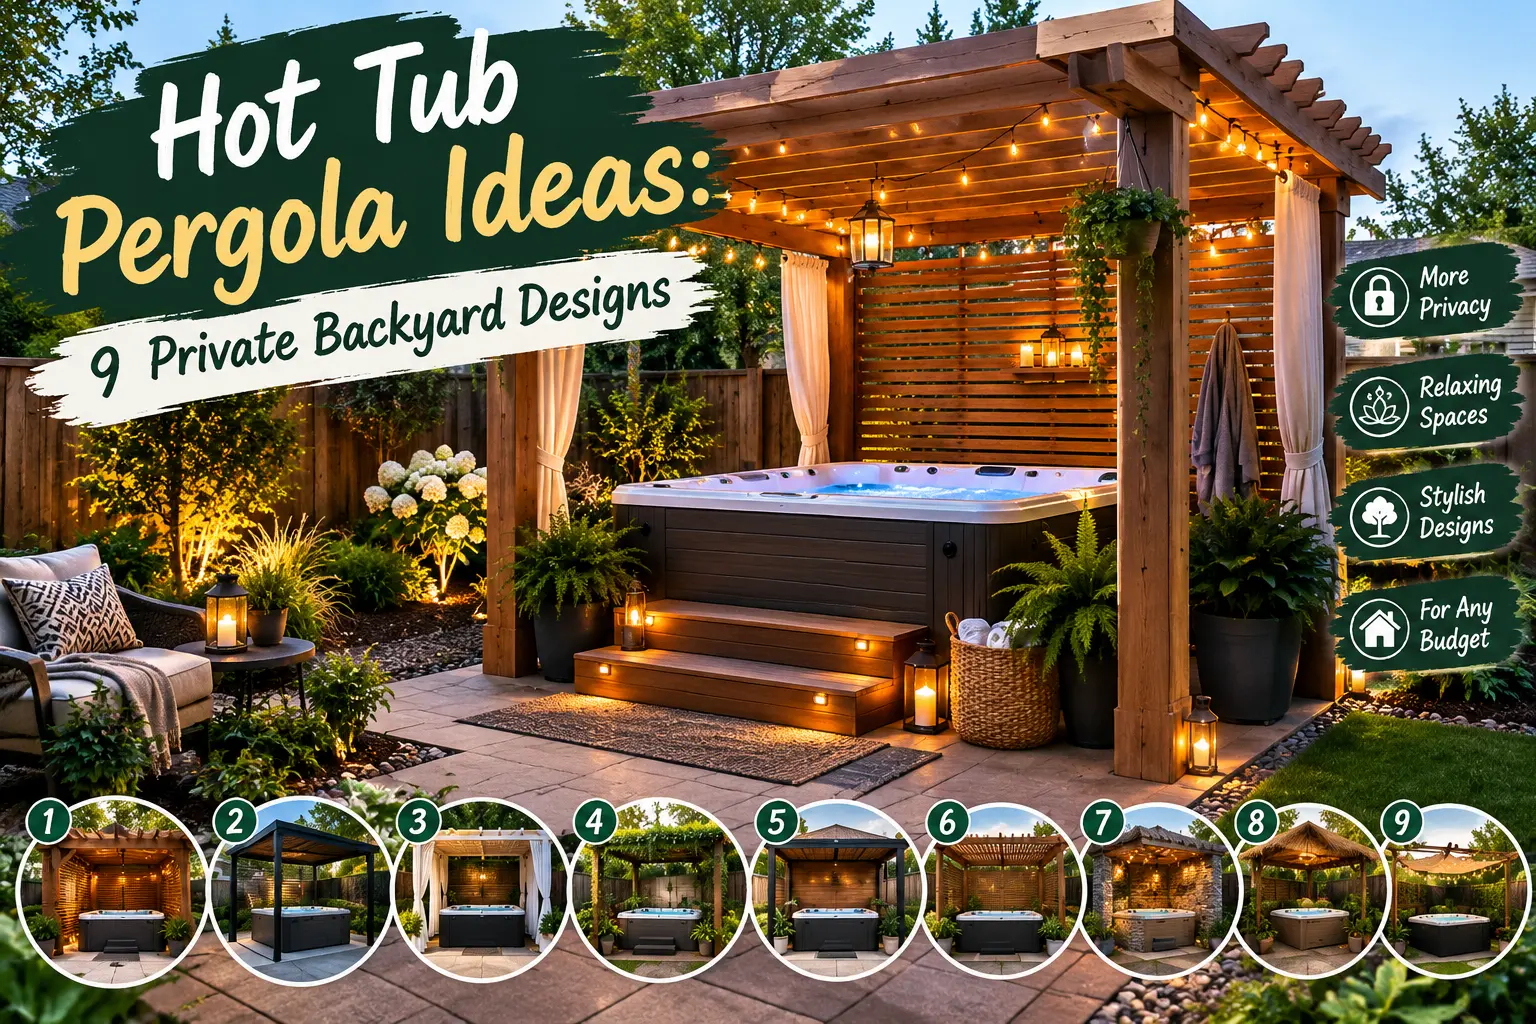
The inspiration image combines several useful backyard ideas in one compact space: a timber pergola, horizontal privacy slats, a raised deck, a hot tub, a narrow bar counter, stools, plants, and warm evening lighting.
The strongest part of the design is the zoning. The hot tub has its own private area, while the bar gives someone a place to sit nearby without taking up the wet circulation space around the spa.
That basic idea is worth copying. The exact structure is not. A hot tub is heavy when filled, and electrical equipment near water needs special planning, so the final dimensions and construction should come from the spa specifications, local requirements, and the structure supporting it.
9 Hot Tub Pergola Ideas for a Private Backyard Spa
1. Use a Freestanding Pergola Around the Spa
A freestanding pergola can define the hot tub area without attaching another structure to the house.
This can be useful when the spa sits farther into the backyard or when you want the structure positioned around the best view rather than against an exterior wall.
Keep the pergola posts out of the hot tub’s service area and away from places where they make entry or cover removal difficult.
If you are still comparing pergola styles, FarmSolo’s backyard pergola ideas guide covers the structure more broadly.
2. Add Horizontal Slat Privacy Screens
The horizontal wood screens in the inspiration image make the spa feel private without turning the pergola into a completely enclosed room.
Use privacy panels where they actually block a neighbor, street, or nearby window rather than closing every side automatically.
Leaving some open areas helps preserve airflow, garden views, and easier access around the hot tub.
3. Add a Narrow Bar Behind the Hot Tub
A slim counter beside or behind the spa can make a small deck more useful without requiring a full outdoor kitchen.
It can provide a place for towels, non-breakable drinkware, or seating for someone who wants to stay near the group without getting into the water.
Keep the counter outside the main route used to enter the spa, lift the cover, or reach the equipment panel.
4. Separate the Wet Zone From the Sitting Zone
A compact hot tub area feels larger when each part has a clear job.
Keep the immediate area around the tub open for entry, towels, the cover, and maintenance. Place stools, chairs, planters, and decorative items farther away.
This also reduces clutter where people are stepping out with wet feet.
5. Use Warm Lighting, but Plan the Electrical First
String lights can make a pergola feel much more inviting after dark, but a hot tub is not the place to treat outdoor wiring casually.
The U.S. Consumer Product Safety Commission recommends keeping electrical cords, wires, and electrical products away from spa water, using appropriate GFCI protection, and having spa electrical systems inspected or installed by a qualified electrician according to applicable codes.
Use lighting specifically rated for the installation location and plan it with the pergola and spa electrical system rather than hanging ordinary indoor lights after everything else is finished.
See the CPSC electrical safety guidance for pools, spas, and hot tubs when planning electrical features around the area.
6. Add Soft Lighting to Steps and Paths
The illuminated deck edge in the inspiration image creates a nice nighttime effect, but path lighting has a practical purpose too.
Someone leaving a hot tub after dark should be able to see changes in level, steps, gates, and the path back to the house.
Keep the lighting subtle enough that it does not shine directly into the spa or make the backyard feel like a bright commercial patio.
7. Keep One Side Open for Service Access
This is one of the easiest details to lose when designing around a hot tub.
The pumps, controls, heater, plumbing, or other service components need to remain reachable. Do not permanently trap the cabinet behind fixed decking, bar framing, privacy screens, or heavy planters.
If the spa is recessed into a deck, plan removable panels or access openings based on the spa manufacturer’s requirements.
8. Plan the Hot Tub Cover Before the Pergola
A finished pergola can look perfect until the first time you try to lift the hot tub cover.
Check how the cover opens, where it rests, and whether a cover lifter needs extra clearance behind the spa.
Privacy screens, counters, posts, and hanging plants should not interfere with that movement.
9. Use Plants Outside the Main Splash Area
Plants soften all the wood, decking, and spa equipment and help the area feel connected to the rest of the garden.
Use hanging planters, containers, shrubs, or climbers where they will not block access or constantly drop debris into the water.
Avoid crowding the equipment side of the spa with dense planting. Leave enough space to inspect, open, and repair the cabinet when needed.
Can You Put a Hot Tub on a Wood Deck?
Yes, but only when the structure is designed to carry the actual filled weight of the hot tub, water, and occupants.
Do not assume that an existing deck is strong enough because it already holds people and patio furniture.
Hot Spring recommends checking the spa’s filled weight against the deck’s load capacity and consulting a qualified building contractor or structural engineer before installing a spa on a deck.
If the hot tub sits at ground level, follow the manufacturer requirements for a solid, stable, and level foundation.
Do not size a hot tub deck from a generic online number. Use the filled weight and installation requirements for the exact spa model, then have the supporting structure evaluated when needed.
Should the Hot Tub Sit Above or Inside the Deck?
An above-deck installation is simple to understand because the complete spa remains visible and accessible, but you may need steps for comfortable entry.
A partially recessed hot tub can create a cleaner built-in look and make entry easier, but it requires more structural planning and careful access to the service panels below deck level.
Do not recess the spa so deeply that technicians cannot reach pumps, controls, drains, or cabinet panels without removing permanent construction.
Open Pergola or Solid Roof?
An open pergola defines the spa area and can provide partial shade without completely covering the sky.
A solid roof offers more weather protection but creates additional questions about structural loads, rainwater, snow where applicable, ventilation, drainage, height, and local building requirements.
If you want a weatherproof roof rather than an open pergola, design the structure for that purpose from the beginning. Do not simply add heavy roofing to a decorative pergola that was not designed to carry it.
Do Not Forget Drainage
A hot tub area gets wet even when the weather is dry.
People climb out dripping, covers shed water, and the spa may occasionally need to be drained according to the manufacturer’s instructions and local requirements.
Keep water from collecting around the pergola posts, steps, or walking area. The finished surface should also remain practical when wet.
If you are planning a compact backyard water feature or spa zone, FarmSolo’s small backyard pool ideas guide has more layout ideas for privacy, paths, planting, and keeping water features from taking over a small yard.
Hot Tub Pergola Mistakes to Avoid
- Building the deck before checking the spa weight. The support should be planned around the exact hot tub.
- Blocking the equipment panel. Leave practical service access for future repairs.
- Forgetting the cover. Test how the cover opens before placing posts, screens, or furniture.
- Using ordinary decorative lights near the water. Spa-area electrical work needs appropriate equipment, protection, and installation.
- Closing every side with privacy panels. Block important sightlines without making the area unnecessarily enclosed.
- Putting the bar in the main walkway. Keep seating outside the wet entry and maintenance route.
- Ignoring drainage. Water should not collect around steps, posts, or frequently used walking surfaces.
- Adding a heavy roof later. A pergola must be designed for the roof and weather loads it will actually carry.
Hot Tub Pergola FAQ
Is a pergola good over a hot tub?
It can be. A pergola can define the spa area, provide some shade, support privacy features, and create a more finished backyard layout. The structure still needs to meet local requirements and must not interfere with the spa cover, service access, or electrical installation.
How much space should be left around a hot tub?
There is no single clearance that fits every spa and pergola. Follow the hot tub manufacturer’s installation and service requirements, then allow additional room for safe entry, the cover, steps, and normal movement around the tub.
Can a hot tub go under a solid roof?
It may be possible when the structure is properly designed and the spa manufacturer, local building requirements, ventilation, moisture, electrical clearances, and service access are all addressed. Do not convert a light decorative pergola into a roofed structure without checking its design.
Can string lights go over a hot tub?
Electrical equipment around spas requires special care. Do not copy a photo and hang ordinary lights above water without checking applicable electrical rules, product ratings, required clearances, and GFCI protection. Have the installation handled or reviewed by a qualified electrician where required.
Does a pergola replace a hot tub cover?
No. A pergola and a spa cover have different jobs. Use the cover specified for the hot tub and follow the manufacturer’s safety instructions. The CPSC also recommends a locked safety cover when a spa is not in use, especially as part of child-safety planning.
Should a hot tub sit directly on a raised deck?
Only if the deck has been designed or verified to support the specific spa when filled and occupied. Use the manufacturer’s weight specifications and have the deck evaluated by a qualified contractor or structural engineer when needed.
Build the Spa Zone Around Access First
The inspiration image works because the hot tub is treated as part of an outdoor room rather than an appliance sitting alone on a deck.
The pergola creates the room, horizontal screens add privacy, the bar creates a dry seating zone, and warm lighting makes the space usable after sunset.
But the practical parts should come first. Confirm the foundation, deck capacity, electrical plan, service access, cover movement, drainage, and walking space. Once those pieces work, privacy slats, plants, stools, and lighting can turn the area into a comfortable backyard retreat.